

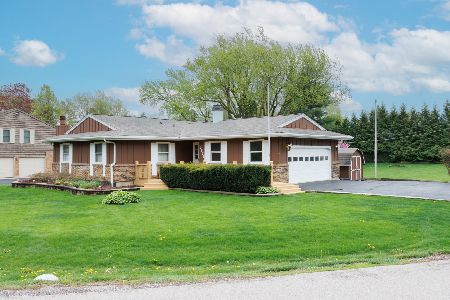
6003 Hamilton Drive, Crystal Lake, Illinois 60014
Subdivision > Silver Glen Estates
Sorry, we are updating photos, please update this page in 15 minutes
$223,000
|
Sold
|
|
| Status: | Closed |
| Sqft: | 2,264 |
| Cost/Sqft: | $102 |
| Beds: | 4 |
| Baths: | 3 |
| Year Built: | 1960 |
| Property Taxes: | $5,372 |
| Days On Market: | 4385 |
| Lot Size: | 0,45 |
Description
COMPLETE REHAB! NEW FROM TOP TO BOTTOM! SURROUND YOURSELF WITH TRANQUIL SETTING ON 1/2 ACRE YET MINUTES TO HISTORIC DOWNTOWN. SIDING W/ 50 YR WARR! NEW ROOF, NEW PLUMBING/HVAC/A/C/GARAGE AND MORE! 2 BACK PATIOS/FRESHLY STAINED EXTERIOR. PARTIALLY FENCED YARD! QUIET NEIGHBORHOOD WITH ONLY ONE ENTRANCE. 2 METRAS DOWNTOWN WITH CHARMING SHOPS, THEATERS AND POPULAR CHAIN O LAKES FOR YEAR ROUND FUN!!TOP RATED SCHOOLS!
Property Specifics
| Single Family | |
| — | |
| Traditional | |
| 1960 | |
| Full | |
| Cedar | |
| Asphalt | |
| 2 STORY | |
| No | |
| 0.45 |
| Mc Henry | |
| Silver Glen Estates | |
| 0 / Not Applicable | |
| None | |
| Private Well | |
| Septic-Private | |
| Central Air | |
| Natural Gas, Forced Air | |
| 08757557 | |
| 1435352004 |
Nearby Schools
| NAME: | DISTRICT: | DISTANCE: | |
|---|---|---|---|
|
Grade School
Prairie Grove Elementary School |
46 | — | |
|
Middle School
Prairie Grove Junior High School |
46 | Not in DB | |
|
High School
Prairie Ridge High School |
155 | Not in DB | |
Property History
| DATE: | EVENT: | PRICE: | SOURCE: |
|---|---|---|---|
| 31 Oct, 2013 | Sold | $72,500 | MRED MLS |
| 25 Sep, 2013 | Under contract | $99,900 | MRED MLS |
| 10 Sep, 2013 | Listed for sale | $99,900 | MRED MLS |
| 17 Dec, 2014 | Sold | $223,000 | MRED MLS |
| 29 Oct, 2014 | Under contract | $229,900 | MRED MLS |
| 20 Oct, 2014 | Listed for sale | $229,900 | MRED MLS |
Sorry, we are updating photos, please update this page in 15 minutes
Room Specifics
All Bedroom Info:
Total Bedrooms: 4
Bedrooms Above Ground: 4
Bedrooms Below Ground: 0
Total Bedrooms: 4
Bedrooms Above Ground: 4
Bedrooms Below Ground: 0
Second Bedroom Info:
Dimensions: —
Location: —Dimensions: —
Floor Type: Carpet
Third Bedroom Info:
Dimensions: —
Location: —Dimensions: —
Floor Type: Carpet
Fourth Bedroom Info:
Dimensions: —
Location: —Dimensions: —
Floor Type: Carpet
Bathroom Info:
Full Bathrooms: 3
Partial Bathrooms: 1Full Bathrooms: 3
Bathroom Amenities: Whirlpool, Double Sink, Garden Tub, Soaking Tub
Bathroom in Basement: 0
Dining Room Info:
Dimensions: —
Location: —Dimensions: —
Floor Type: Hardwood
Kitchen Info:
Dimensions: —
Location: —Dimensions: —
Floor Type: Hardwood
Features: Eating Area-Table Space, Island, Pantry-Closet
Family Room Info:
Dimensions: —
Location: —Dimensions: —
Floor Type: Hardwood
Additional Rooms Info:
Rooms: No additional rooms
Basement: FullRooms: No additional rooms
Other Specifics
| 2 | |
| Concrete Perimeter | |
| Garage | |
| — | |
| — | |
| — | |
| Patio, Porch, Storms/Screens | |
| Landscaped, Wooded | |
| 125 X 199 | |
| — | |
| Full | |
| Hardwood Floors | |
| Range, High End Refrigerator, Disposal, Stainless Steel Appliance(s) | |
| Not in DB | |
| Street Paved | |
| — | |
| Wood Burning, Gas Log |
Tax History
| Year | Property Taxes |
|---|---|
| 2013 | $5,371 |
| 2014 | $5,372 |
Contact Agent
Nearby Similar Homes

3411 Crystal Lake Avenue, Crystal Lake, Illinois 60014

For Sale
$400,000
3 beds / 2.1 baths / 2,516 ft2
Single Family / Built: 1973
118

Nearby Sold Comparables
6003 Hamilton Drive, Crystal Lake, Illinois 60014

Sold
$99,900
3 beds / 2.0 baths / 2,064 ft2
Single Family / Built: 1960
4790
6011 Hamilton Drive, Crystal Lake, Illinois 60014
Sold
$251,100
3 beds / 3.0 baths / 0 ft2
Single Family / Built: 2004
5875
5917 Hamilton Drive, Crystal Lake, Illinois 60014
Sold
$324,800
4 beds / 2.1 baths / 2,875 ft2
Single Family / Built: 1973
5987
3727 Tilche Lane, Crystal Lake, Illinois 60014
Sold
$339,000
3 beds / 2.0 baths / 1,178 ft2
Single Family / Built: 1974
905
6012 Hamilton Drive, Crystal Lake, Illinois 60014
Sold
$184,900
3 beds / 3.0 baths / 0 ft2
Single Family / Built: 1987
6495
3825 Tilche Lane, Crystal Lake, Illinois 60014

Sold
$330,000
3 beds / 2.1 baths / 2,100 ft2
Single Family / Built: 1977
754
Contact Agent
Listing Provided By
RE/MAX Unlimited Northwest
