

6008 Forestview Drive, Oak Forest, Illinois 60452


$255,000
|
Sold
|
|
| Status: | Closed |
| Sqft: | 1,248 |
| Cost/Sqft: | $192 |
| Beds: | 3 |
| Baths: | 2 |
| Year Built: | 1970 |
| Property Taxes: | $4,812 |
| Days On Market: | 1944 |
| Lot Size: | 0,16 |
Description
Beautiful 3 BR 2 Bath oversized bi-level Home in Oak Forest, IL. Quiet tree - lined street, great yard for kids or entertaining. Easy walk to schools and several parks. House is 1248 sq ft. on main level: Dinning room open to large living room, kitchen, full bath and 3 bedrooms. Lower level: Large family room w/ fireplace, 3/4 bath, den/office and laundry/utility room. Laminate floors throughout dinning/living room/hall. New carpet (06/2021) in all 3 beds, 2 car oversized garage. New siding and most windows (2015). Large yard with deck and patio. Playground set stays. Shed for additional storage. Sold AS IS. Piano may stay or go. Great school district and easy access to shopping centers and restaurants. Must see! Will go fast!
Property Specifics
| Single Family | |
| — | |
| Bi-Level | |
| 1970 | |
| Full | |
| Brick | |
| Asphalt | |
| — | |
| No | |
| 0.16 |
| Cook | |
| — | |
| 0 / Not Applicable | |
| None | |
| Lake Michigan | |
| Public Sewer | |
| Central Air | |
| Natural Gas, Forced Air | |
| 11141741 | |
| 28171210120000 |
Nearby Schools
| NAME: | DISTRICT: | DISTANCE: | |
|---|---|---|---|
|
High School
Oak Forest High School |
228 | Not in DB | |
Property History
| DATE: | EVENT: | PRICE: | SOURCE: |
|---|---|---|---|
| 7 Jul, 2010 | Sold | $189,000 | MRED MLS |
| 18 May, 2010 | Under contract | $189,000 | MRED MLS |
| 10 May, 2010 | Listed for sale | $189,000 | MRED MLS |
| 12 Aug, 2021 | Sold | $255,000 | MRED MLS |
| 6 Jul, 2021 | Under contract | $239,900 | MRED MLS |
| 1 Jul, 2021 | Listed for sale | $239,900 | MRED MLS |


Room Specifics
Total Bedrooms: 3
Bedrooms Above Ground: 3
Bedrooms Below Ground: 0
Dimensions: —
Floor Type: Carpet
Dimensions: —
Floor Type: Carpet
Full Bathrooms: 2
Bathroom Amenities: Separate Shower
Bathroom in Basement: 1
Dimensions: —
Floor Type: Wood Laminate
Dimensions: —
Floor Type: Wood Laminate
Features: Eating Area-Table Space
Dimensions: —
Floor Type: Wood Laminate
Dimensions: —
Floor Type: Carpet
Rooms: Den
Other Specifics
| 2 | |
| Concrete Perimeter | |
| Garage | |
| — | |
| — | |
| — | |
| Deck | |
| Fenced Yard | |
| 62 X 100 | |
| Full | |
| Full | |
| — | |
| Range, Microwave, Dishwasher, Refrigerator, Washer, Dryer | |
| Not in DB | |
| — | |
| — | |
| — |
Tax History
| Year | Property Taxes |
|---|---|
| 2010 | $4,183 |
| 2021 | $4,812 |
Contact Agent
Nearby Similar Homes
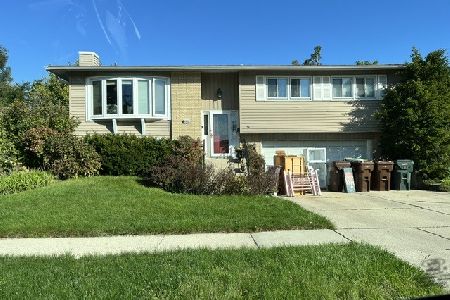
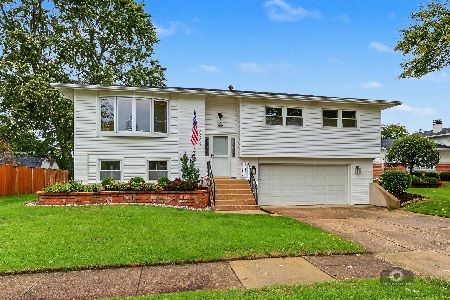
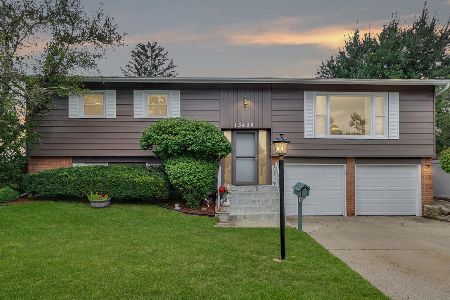
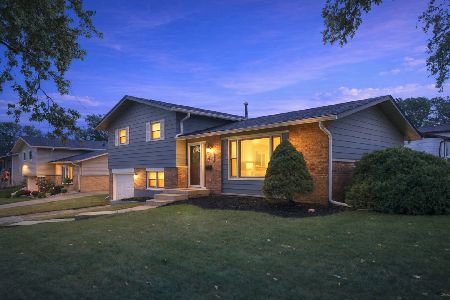
Nearby Sold Comparables



Contact Agent
Listing Provided By
Village Realty, Inc.
