

6031 El Morro Lane, Oak Forest, Illinois 60452
Sorry, we are updating photos, please update this page in 15 minutes
$179,000
|
Sold
|
|
| Status: | Closed |
| Sqft: | 0 |
| Cost/Sqft: | — |
| Beds: | 3 |
| Baths: | 2 |
| Year Built: | 1970 |
| Property Taxes: | $5,170 |
| Days On Market: | 6298 |
| Lot Size: | 0,00 |
Description
Split level, brick & new siding, 4 Bed, 2 full Bath w/ walk-in showers, tub, large naturally landscaped yard, 2-tiered deck, storage shed & more! Close to schools, shopping and public transportation. Enjoy the pool this summer, quiet residential block, new windows, siding & shutters, new kitchen floor, new front door, Cent Air. AS-IS, no survey Make an offer! Short sale has been approved.
Property Specifics
| Single Family | |
| — | |
| — | |
| 1970 | |
| Full | |
| Aluminum/Vinyl/Steel Siding | |
| Asphalt | |
| — | |
| No | |
| 0 |
| Cook | |
| — | |
| 0 / Not Applicable | |
| None | |
| Lake Michigan | |
| Public Sewer | |
| Central Air | |
| Natural Gas, Forced Air | |
| 07285983 | |
| 28171210070000 |
Nearby Schools
| NAME: | DISTRICT: | DISTANCE: | |
|---|---|---|---|
|
Grade School
Lee R Foster Elementary School |
142 | — | |
|
Middle School
Kerkstra Elementary School |
142 | Not in DB | |
|
High School
Oak Forest High School |
228 | Not in DB | |
Property History
| DATE: | EVENT: | PRICE: | SOURCE: |
|---|---|---|---|
| 17 May, 2010 | Sold | $179,000 | MRED MLS |
| 28 Apr, 2010 | Under contract | $189,900 | MRED MLS |
| — | Last price change | $199,900 | MRED MLS |
| 30 Jul, 2009 | Listed for sale | $220,000 | MRED MLS |
| 10 Jan, 2020 | Sold | $165,000 | MRED MLS |
| 16 Dec, 2019 | Under contract | $169,900 | MRED MLS |
| — | Last price change | $179,900 | MRED MLS |
| 3 Oct, 2019 | Listed for sale | $184,900 | MRED MLS |
Sorry, we are updating photos, please update this page in 15 minutes
Room Specifics
All Bedroom Info:
Total Bedrooms: 4
Bedrooms Above Ground: 3
Bedrooms Below Ground: 1
Total Bedrooms: 4
Bedrooms Above Ground: 3
Bedrooms Below Ground: 1
Second Bedroom Info:
Dimensions: —
Location: —Dimensions: —
Floor Type: Carpet
Third Bedroom Info:
Dimensions: —
Location: —Dimensions: —
Floor Type: Carpet
Fourth Bedroom Info:
Dimensions: —
Location: —Dimensions: —
Floor Type: Carpet
Bathroom Info:
Full Bathrooms: 2
Partial Bathrooms: —Full Bathrooms: 2
Bathroom Amenities: Whirlpool
Bathroom in Basement: 1
Dining Room Info:
Dimensions: —
Location: —Dimensions: —
Floor Type: Carpet
Kitchen Info:
Dimensions: —
Location: —Dimensions: —
Floor Type: Vinyl
Features: Eating Area-Breakfast Bar
Living Room Info:
Dimensions: —
Location: —Dimensions: —
Floor Type: Carpet
Family Room Info:
Dimensions: —
Location: —Dimensions: —
Floor Type: Vinyl
Additional Rooms Info:
Rooms: Den, Office
Basement: FullRooms: Den, Office
Other Specifics
| 1 | |
| Brick/Mortar,Concrete Perimeter | |
| Garage | |
| — | |
| — | |
| — | |
| Deck, Above Ground Pool | |
| Fenced Yard | |
| 40 X 140 | |
| — | |
| None | |
| — | |
| — | |
| Not in DB | |
| Sidewalks, Street Paved | |
| — | |
| Wood Burning |
Tax History
| Year | Property Taxes |
|---|---|
| 2010 | $5,170 |
| 2020 | $6,100 |
Contact Agent
Nearby Similar Homes
5942 El Morro Lane, Oak Forest, Illinois 60452
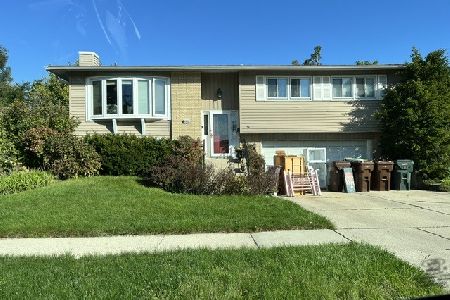
For Sale
$260,000
4 beds / 2.0 baths / 1,231 ft2
Single Family / Built: 1965
27
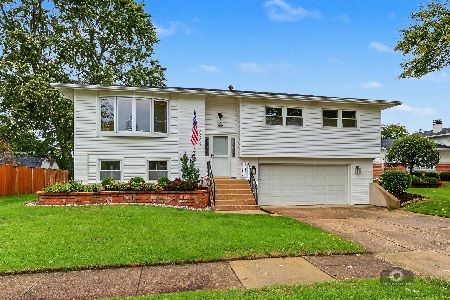
15406 Las Flores Lane, Oak Forest, Illinois 60452
For Sale
$345,000
3 beds / 2.0 baths / 1,248 ft2
Single Family / Built: 1966
83
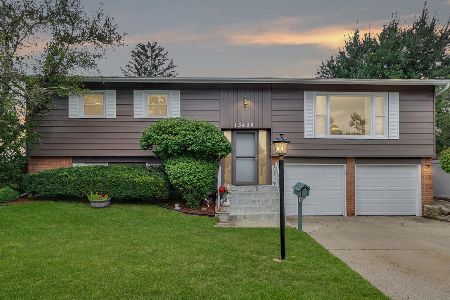
5835 Colina Avenue, Oak Forest, Illinois 60452
For Sale
$349,900
3 beds / 2.0 baths / 1,535 ft2
Single Family / Built: 1965
5
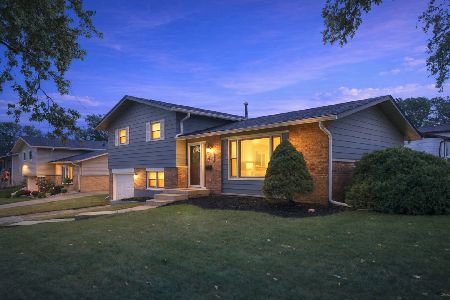
15142 Colina Avenue, Oak Forest, Illinois 60452
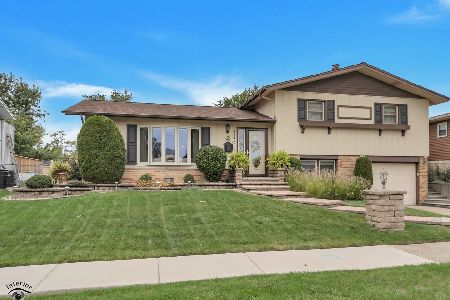
For Sale
$289,900
3 beds / 2.0 baths / 1,577 ft2
Single Family / Built: 1964
29
15417 Alameda Avenue, Oak Forest, Illinois 60452
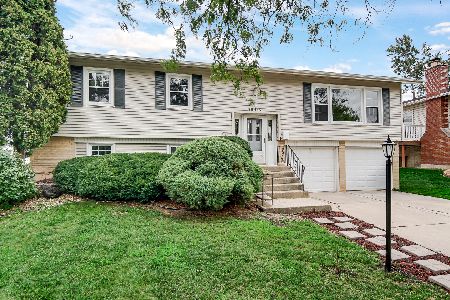
For Sale
$339,900
3 beds / 2.0 baths / 1,678 ft2
Single Family / Built: 1969
35
Nearby Sold Comparables
6031 El Morro Lane, Oak Forest, Illinois 60452

Sold
$169,900
3 beds / 2.0 baths / 1,248 ft2
Single Family / Built: 1970
2581
6037 El Morro Lane, Oak Forest, Illinois 60452
Sold
$194,900
4 beds / 2.0 baths / 1,196 ft2
Single Family / Built: 1970
4274
6032 Forestview Drive, Oak Forest, Illinois 60452

Sold
$284,000
3 beds / 2.0 baths / 1,650 ft2
Single Family / Built: 1969
1951
6043 El Morro Lane, Oak Forest, Illinois 60452
Sold
$135,000
3 beds / 2.0 baths / 1,248 ft2
Single Family / Built: 1969
6354
6043 El Morro Lane, Oak Forest, Illinois 60452

Sold
$324,808
3 beds / 2.0 baths / 1,213 ft2
Single Family / Built: 1969
178
6008 Forestview Drive, Oak Forest, Illinois 60452

Sold
$239,900
3 beds / 2.0 baths / 1,248 ft2
Single Family / Built: 1970
1944
Contact Agent
Listing Provided By
Superior Real Estate Network
