

601 Davis Street, Downers Grove, Illinois 60515
Sorry, we are updating photos, please update this page in 15 minutes
$762,500
|
Sold
|
|
| Status: | Closed |
| Sqft: | 3,700 |
| Cost/Sqft: | $216 |
| Beds: | 4 |
| Baths: | 5 |
| Year Built: | 2007 |
| Property Taxes: | $8,103 |
| Days On Market: | 6575 |
| Lot Size: | 0,00 |
Description
N. DOWNERS "SMART BUY". NEW HOME FEATS OPEN FLR PL. HW FLRS, GRANITE CNTRS, 3 FIREPLACES, CHERRY CABS, STAINLESS APPLS, 1ST FLR DEN/LIBRARY, CUSTOM TRIM & CROWN T/O, SKYLIGHTS, JACK/JILL BA & TRAY CEILINGS ARE JUST A FEW OF THE AMENITIES. MSTR STE HAS GAS FP, JACUZZI, SEP SHWR & HUGE WIC. FABULOUS FULL FNSHD BSMT W/WB FP, MEDIA RM & FULL BA. DECK & FENCED YARD. ACROSS FROM PARK. NORTH H.S. GREAT LOCATION.
Property Specifics
| Single Family | |
| — | |
| Traditional | |
| 2007 | |
| Full | |
| Brick, Other | |
| Asphalt | |
| CUSTOM | |
| No | |
| 0 |
| Du Page | |
| — | |
| 0 / Not Applicable | |
| None | |
| Lake Michigan | |
| Public Sewer | |
| Central Air, Zoned | |
| Natural Gas, Forced Air, Zoned | |
| 07063597 | |
| 0905407003 |
Nearby Schools
| NAME: | DISTRICT: | DISTANCE: | |
|---|---|---|---|
|
Grade School
Lester Elementary School |
58 | — | |
|
Middle School
Herrick Middle School |
58 | Not in DB | |
|
High School
Downers Grove North |
99 | Not in DB | |
Property History
| DATE: | EVENT: | PRICE: | SOURCE: |
|---|---|---|---|
| 17 Dec, 2008 | Sold | $762,500 | MRED MLS |
| 5 Nov, 2008 | Under contract | $800,000 | MRED MLS |
| 29 Oct, 2008 | Listed for sale | $800,000 | MRED MLS |
Sorry, we are updating photos, please update this page in 15 minutes
Room Specifics
All Bedroom Info:
Total Bedrooms: 4
Bedrooms Above Ground: 4
Bedrooms Below Ground: 0
Total Bedrooms: 4
Bedrooms Above Ground: 4
Bedrooms Below Ground: 0
Second Bedroom Info:
Dimensions: —
Location: —Dimensions: —
Floor Type: Carpet
Third Bedroom Info:
Dimensions: —
Location: —Dimensions: —
Floor Type: Carpet
Fourth Bedroom Info:
Dimensions: —
Location: —Dimensions: —
Floor Type: Carpet
Bathroom Info:
Full Bathrooms: 5
Partial Bathrooms: 1Full Bathrooms: 5
Bathroom Amenities: Whirlpool, Separate Shower, Double Sink
Bathroom in Basement: 1
Dining Room Info:
Dimensions: —
Location: —Dimensions: —
Floor Type: Hardwood
Kitchen Info:
Dimensions: —
Location: —Dimensions: —
Floor Type: Hardwood
Features: Eating Area-Table Space, Island
Laundry Room Info:
Dimensions: —
Location: —Dimensions: —
Floor Type: Ceramic Tile
Living Room Info:
Dimensions: —
Location: —Dimensions: —
Floor Type: Hardwood
Family Room Info:
Dimensions: —
Location: —Dimensions: —
Floor Type: Hardwood
Additional Rooms Info:
Rooms: Den, Gallery, Library, Media Room, Office, Recreation Room, Utility Room-1st Floor
Basement: FullRooms: Den, Gallery, Library, Media Room, Office, Recreation Room, Utility Room-1st Floor
Other Specifics
| 3 | |
| Concrete Perimeter | |
| Garage | |
| — | |
| — | |
| — | |
| Deck | |
| Fenced Yard | |
| 60X132 | |
| Unfinished | |
| Yes | |
| Skylight(s) | |
| Range, Microwave, Dishwasher, Refrigerator | |
| Not in DB | |
| Sidewalks, Street Lights, Street Paved | |
| — | |
| Wood Burning, Gas Log, Gas Starter |
Tax History
| Year | Property Taxes |
|---|---|
| 2008 | $8,103 |
Contact Agent
Nearby Similar Homes
4544 Stanley Avenue, Downers Grove, Illinois 60515
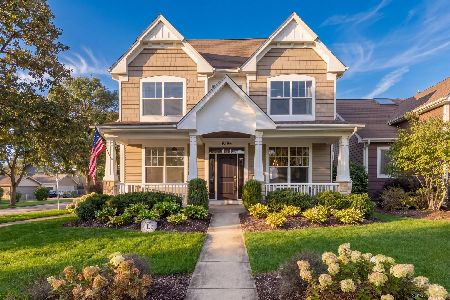
For Sale
$1,150,000
5 beds / 5.0 baths / 4,180 ft2
Single Family / Built: 2012
12
727 Grant Street, Downers Grove, Illinois 60515
For Sale
$1,799,000
5 beds / 5.1 baths / 5,200 ft2
Single Family / Built: 2026
399
4405 Fairview Avenue, Downers Grove, Illinois 60515
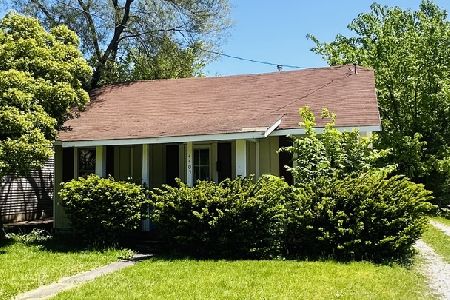
For Sale
$280,000
2 beds / 1.0 baths / 690 ft2
Single Family / Built: 1923
136
4344 Elm Street, Downers Grove, Illinois 60515
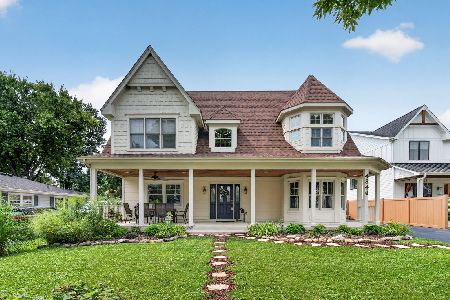
For Sale
$1,275,000
4 beds / 4.0 baths / 3,400 ft2
Single Family / Built: 1952
79
4551 Fairview Avenue, Downers Grove, Illinois 60515
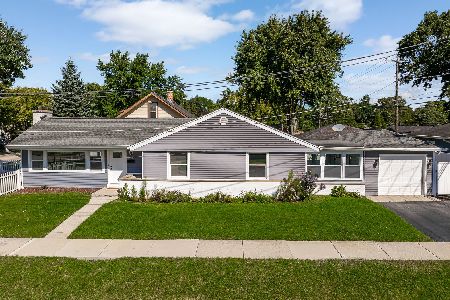
For Sale
$375,000
3 beds / 1.1 baths / 1,202 ft2
Single Family / Built: 1959
28
4519 Statton Street, Downers Grove, Illinois 60515
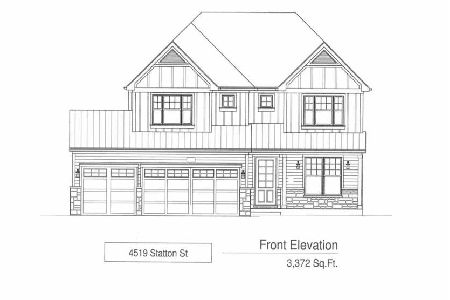
For Sale
$1,899,000
4 beds / 4.1 baths / 4,584 ft2
Single Family / Built: 2026
75
Nearby Sold Comparables
541 Davis Street, Downers Grove, Illinois 60515
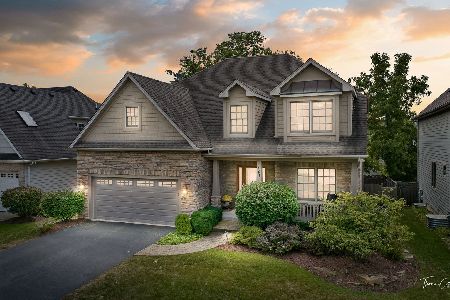
Sold
$950,000
4 beds / 3.1 baths / 2,861 ft2
Single Family / Built: 2004
792
607 Davis Street, Downers Grove, Illinois 60515

Sold
$949,900
4 beds / 4.0 baths / 3,645 ft2
Single Family / Built: 2020
2446
602 Grant Street, Downers Grove, Illinois 60515

Sold
$179,422
3 beds / 1.0 baths / 912 ft2
Single Family / Built: 1960
5572
542 Grant Street, Downers Grove, Illinois 60515
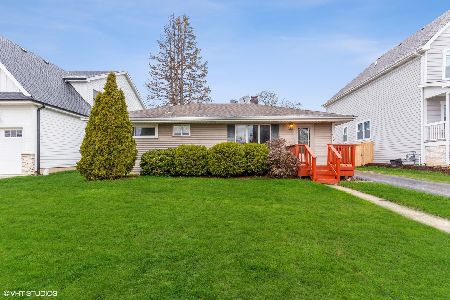
Sold
$349,000
3 beds / 1.0 baths / 912 ft2
Single Family / Built: 1954
1655
606 Grant Street, Downers Grove, Illinois 60515
Sold
$779,000
4 beds / 4.0 baths / 3,400 ft2
Single Family / Built: 2013
4802
Contact Agent
Listing Provided By
Baird & Warner
