

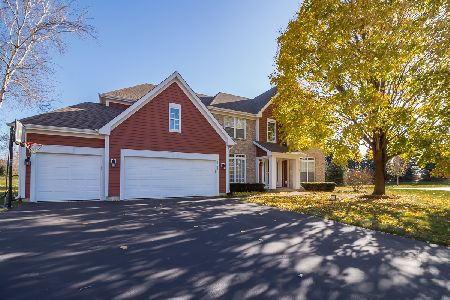
6011 Cameron Court, Crystal Lake, Illinois 60014
Subdivision > Royal Woods Estates
Sorry, we are updating photos, please update this page in 15 minutes
$327,500
|
Sold
|
|
| Status: | Closed |
| Sqft: | 0 |
| Cost/Sqft: | — |
| Beds: | 4 |
| Baths: | 4 |
| Year Built: | 1996 |
| Property Taxes: | $9,978 |
| Days On Market: | 5116 |
| Lot Size: | 0,80 |
Description
You will be impressed with this updated home that was professionally decorated to perfection. Remodeled kitchen with granite & 42" cabinetry is open to family room & fireplace. Spacious master suite, new master shower & fixtures. Guest bath with new granite. Formal living room/office. 3300 total sq. ft with finished bmnt/full bath. Almost 1 acre, prof landscaped; deck. 3-car garage. Prairie Grove Schools.
Property Specifics
| Single Family | |
| — | |
| Traditional | |
| 1996 | |
| Partial | |
| Brick, Cedar | |
| Asphalt | |
| CUSTOM | |
| No | |
| 0.8 |
| Mc Henry | |
| Royal Woods Estates | |
| 275 / Annual | |
| Other | |
| Private Well | |
| Septic-Private | |
| Central Air | |
| Natural Gas | |
| 08183763 | |
| 1435478008 |
Nearby Schools
| NAME: | DISTRICT: | DISTANCE: | |
|---|---|---|---|
|
Grade School
Prairie Grove Elementary School |
46 | — | |
|
Middle School
Prairie Grove Junior High School |
46 | Not in DB | |
|
High School
Prairie Ridge High School |
155 | Not in DB | |
Property History
| DATE: | EVENT: | PRICE: | SOURCE: |
|---|---|---|---|
| 7 Mar, 2013 | Sold | $327,500 | MRED MLS |
| 11 Jan, 2013 | Under contract | $348,500 | MRED MLS |
| 19 Oct, 2012 | Listed for sale | $348,500 | MRED MLS |
| 19 Sep, 2019 | Sold | $330,000 | MRED MLS |
| 27 Jul, 2019 | Under contract | $347,900 | MRED MLS |
| — | Last price change | $349,900 | MRED MLS |
| 3 Jun, 2019 | Listed for sale | $354,900 | MRED MLS |
Sorry, we are updating photos, please update this page in 15 minutes
Room Specifics
All Bedroom Info:
Total Bedrooms: 4
Bedrooms Above Ground: 4
Bedrooms Below Ground: 0
Total Bedrooms: 4
Bedrooms Above Ground: 4
Bedrooms Below Ground: 0
Second Bedroom Info:
Dimensions: —
Location: —Dimensions: —
Floor Type: Carpet
Third Bedroom Info:
Dimensions: —
Location: —Dimensions: —
Floor Type: Carpet
Fourth Bedroom Info:
Dimensions: —
Location: —Dimensions: —
Floor Type: Carpet
Bathroom Info:
Full Bathrooms: 4
Partial Bathrooms: 1Full Bathrooms: 4
Bathroom Amenities: Whirlpool, Separate Shower, Double Sink
Bathroom in Basement: 1
Dining Room Info:
Dimensions: —
Location: —Dimensions: —
Floor Type: Carpet
Kitchen Info:
Dimensions: —
Location: —Dimensions: —
Floor Type: Hardwood
Features: Eating Area-Table Space, Island
Laundry Room Info:
Dimensions: —
Location: —Dimensions: —
Floor Type: Ceramic Tile
Living Room Info:
Dimensions: —
Location: —Dimensions: —
Floor Type: Carpet
Family Room Info:
Dimensions: —
Location: —Dimensions: —
Floor Type: Carpet
Additional Rooms Info:
Rooms: Recreation Room
Basement: PartialRooms: Recreation Room
Other Specifics
| 3 | |
| Concrete Perimeter | |
| Garage | |
| — | |
| — | |
| — | |
| Deck, Storms/Screens | |
| Cul-De-Sac, Landscaped | |
| 211X158X189X213 | |
| — | |
| Full | |
| Bar-Wet, Hardwood Floors, First Floor Laundry | |
| Range, Microwave, Dishwasher, Refrigerator, Bar Fridge, Washer, Dryer, Disposal | |
| Not in DB | |
| — | |
| — | |
| Wood Burning, Gas Starter |
Tax History
| Year | Property Taxes |
|---|---|
| 2013 | $9,978 |
| 2019 | $11,758 |
Contact Agent
Nearby Similar Homes
3411 Crystal Lake Avenue, Crystal Lake, Illinois 60014

For Sale
$400,000
3 beds / 2.1 baths / 2,516 ft2
Single Family / Built: 1973
118
Nearby Sold Comparables
6011 Cameron Court, Crystal Lake, Illinois 60014

Sold
$347,900
4 beds / 3.1 baths / 2,805 ft2
Single Family / Built: 1994
2698
3504 Royal Woods Drive, Crystal Lake, Illinois 60014
Sold
$374,900
6 beds / 3.1 baths / 3,700 ft2
Single Family / Built: 1995
5358
3514 Royal Woods Drive, Crystal Lake, Illinois 60014
Sold
$439,900
4 beds / 3.1 baths / 3,600 ft2
Single Family / Built: 1996
2464
3514 Royal Woods Drive, Crystal Lake, Illinois 60014

Sold
$414,900
4 beds / 3.1 baths / 3,600 ft2
Single Family / Built: 1996
2309
Crystal Lake, Illinois 60014
Sold
$575,000
4 beds / 2.2 baths / 3,224 ft2
Single Family / Built: 2000
327
3507 Royal Woods Drive, Crystal Lake, Illinois 60014
Sold
$400,000
4 beds / 2.1 baths / 0 ft2
Single Family / Built: 1995
5742
Contact Agent
Listing Provided By
Weichert Realtors-McKee Real Estate
