

3514 Royal Woods Drive, Crystal Lake, Illinois 60014
Subdivision > Royal Woods Estates
Sorry, we are updating photos, please update this page in 15 minutes
$420,000
|
Sold
|
|
| Status: | Closed |
| Sqft: | 3,600 |
| Cost/Sqft: | $122 |
| Beds: | 4 |
| Baths: | 4 |
| Year Built: | 1996 |
| Property Taxes: | $13,889 |
| Days On Market: | 2464 |
| Lot Size: | 0,61 |
Property Specifics
| Single Family | |
| — | |
| Contemporary | |
| 1996 | |
| Full | |
| Brick, Cedar, Stone | |
| Asphalt | |
| — | |
| No | |
| 0.61 |
| Mc Henry | |
| Royal Woods Estates | |
| 350 / Annual | |
| Insurance | |
| Private Well | |
| Septic-Private | |
| Central Air | |
| Natural Gas | |
| 10617977 | |
| 1435478003 |
Nearby Schools
| NAME: | DISTRICT: | DISTANCE: | |
|---|---|---|---|
|
Grade School
Prairie Grove Elementary School |
46 | — | |
|
Middle School
Prairie Grove Junior High School |
46 | Not in DB | |
|
High School
Prairie Ridge High School |
155 | Not in DB | |
Property History
| DATE: | EVENT: | PRICE: | SOURCE: |
|---|---|---|---|
| 30 Apr, 2020 | Sold | $420,000 | MRED MLS |
| 30 Jan, 2020 | Under contract | $439,900 | MRED MLS |
| 23 Jan, 2020 | Listed for sale | $439,900 | MRED MLS |
| 18 Aug, 2020 | Sold | $414,900 | MRED MLS |
| 19 Jul, 2020 | Under contract | $414,900 | MRED MLS |
| — | Last price change | $419,900 | MRED MLS |
| 26 Jun, 2020 | Listed for sale | $419,900 | MRED MLS |
Sorry, we are updating photos, please update this page in 15 minutes
Room Specifics
All Bedroom Info:
Total Bedrooms: 4
Bedrooms Above Ground: 4
Bedrooms Below Ground: 0
Total Bedrooms: 4
Bedrooms Above Ground: 4
Bedrooms Below Ground: 0
Second Bedroom Info:
Dimensions: —
Location: —Dimensions: —
Floor Type: Carpet
Third Bedroom Info:
Dimensions: —
Location: —Dimensions: —
Floor Type: Carpet
Fourth Bedroom Info:
Dimensions: —
Location: —Dimensions: —
Floor Type: Carpet
Bathroom Info:
Full Bathrooms: 4
Partial Bathrooms: 1Full Bathrooms: 4
Bathroom Amenities: Whirlpool, Separate Shower, Double Sink, Soaking Tub
Bathroom in Basement: 1
Dining Room Info:
Dimensions: —
Location: —Dimensions: —
Floor Type: Hardwood
Kitchen Info:
Dimensions: —
Location: —Dimensions: —
Floor Type: Hardwood
Features: Eating Area-Table Space, Island, Pantry-Butler, Pantry-Closet
Laundry Room Info:
Dimensions: —
Location: —Dimensions: —
Floor Type: Ceramic Tile
Living Room Info:
Dimensions: —
Location: —Dimensions: —
Floor Type: Hardwood
Family Room Info:
Dimensions: —
Location: —Dimensions: —
Floor Type: Hardwood
Additional Rooms Info:
Rooms: Eating Area, Den, Office, Foyer, Bonus Room, Loft
Basement: FullRooms: Eating Area, Den, Office, Foyer, Bonus Room, Loft
Other Specifics
| 3 | |
| Concrete Perimeter | |
| Garage | |
| — | |
| — | |
| — | |
| Patio | |
| — | |
| 194X182X76X50X24X133 | |
| Unfinished | |
| Full | |
| Vaulted/Cathedral Ceilings, Skylight(s), Hardwood Floors, In-Law Arrangement, First Floor Laundry, Built-in Features, Walk-In Closet(s) | |
| Double Oven, Microwave, Dishwasher, Refrigerator, Stainless Steel Appliance(s), Cooktop | |
| Not in DB | |
| Street Paved | |
| — | |
| Wood Burning, Gas Starter |
Tax History
| Year | Property Taxes |
|---|---|
| 2020 | $13,889 |
| 2020 | $12,503 |
Contact Agent
Nearby Similar Homes
3411 Crystal Lake Avenue, Crystal Lake, Illinois 60014

For Sale
$400,000
3 beds / 2.1 baths / 2,516 ft2
Single Family / Built: 1973
118
5507 Burwood Road, Oakwood Hills, Illinois 60013
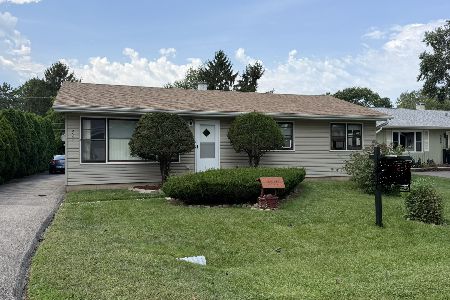
For Sale
$249,900
3 beds / 1.0 baths / 1,204 ft2
Single Family / Built: 1974
51
5312 Lake Shore Drive, Oakwood Hills, Illinois 60013
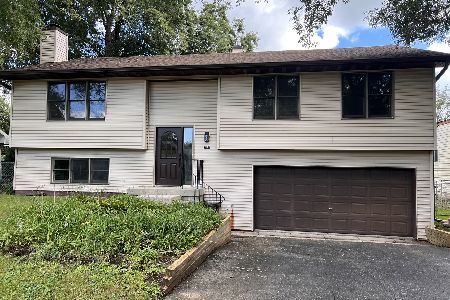
For Sale
$419,000
3 beds / 3.0 baths / 2,000 ft2
Single Family / Built: 1992
27
Nearby Sold Comparables
3514 Royal Woods Drive, Crystal Lake, Illinois 60014

Sold
$414,900
4 beds / 3.1 baths / 3,600 ft2
Single Family / Built: 1996
2309
3516 Royal Woods Drive, Crystal Lake, Illinois 60014

Sold
$389,900
4 beds / 2.1 baths / 3,016 ft2
Single Family / Built: 1996
3074
3516 Royal Woods Drive, Crystal Lake, Illinois 60014
Sold
$350,000
4 beds / 2.1 baths / 3,016 ft2
Single Family / Built: 1996
4891
3515 Royal Woods Drive, Crystal Lake, Illinois 60014
Sold
$386,900
4 beds / 3.1 baths / 2,812 ft2
Single Family / Built: 1994
3037
3115 Royal Woods Drive, Crystal Lake, Illinois 60014

Sold
$550,000
4 beds / 3.1 baths / 3,316 ft2
Single Family / Built: 1995
1687
3504 Royal Woods Drive, Crystal Lake, Illinois 60014
Sold
$374,900
6 beds / 3.1 baths / 3,700 ft2
Single Family / Built: 1995
5358
Contact Agent
Listing Provided By
Realty Executives Cornerstone
