

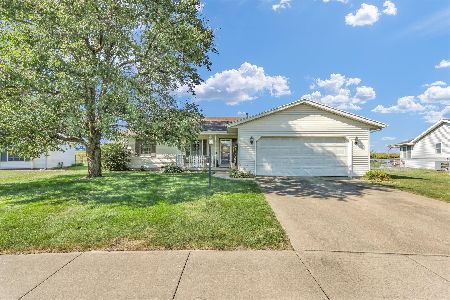
602 Irvine Road, Champaign, Illinois 61822
Subdivision > Parkland Ridge
Sorry, we are updating photos, please update this page in 15 minutes
$165,000
|
Sold
|
|
| Status: | Closed |
| Sqft: | 1,628 |
| Cost/Sqft: | $103 |
| Beds: | 3 |
| Baths: | 3 |
| Year Built: | 1979 |
| Property Taxes: | $2,864 |
| Days On Market: | 2857 |
| Lot Size: | 0,22 |
Description
Fantastic home with many updates. Greatroom features stone fireplace and cathedral ceilings. Formal dining space area if preferred. Kitchen has stainless steel appliances, tiled backsplash and Breakfast Bar. Bedrooms offer nice closet space and master has attached full bath. All bathrooms have been updated also. Nothing to do but move right in! Large fenced yard adds privacy. This owner has installed new furnace/AC.
Property Specifics
| Single Family | |
| — | |
| Traditional | |
| 1979 | |
| None | |
| Vinyl Siding | |
| — | |
| — | |
| No | |
| 0.22 |
| Champaign | |
| Parkland Ridge | |
| 0 / Not Applicable | |
| None | |
| Public | |
| Public Sewer | |
| Central Air | |
| Natural Gas | |
| 10255593 | |
| 412010152007 |
Nearby Schools
| NAME: | DISTRICT: | DISTANCE: | |
|---|---|---|---|
|
Grade School
Champaign Elementary School |
4 | — | |
|
Middle School
Champaign Junior High School |
4 | Not in DB | |
|
High School
Centennial High School |
4 | Not in DB | |
Property History
| DATE: | EVENT: | PRICE: | SOURCE: |
|---|---|---|---|
| 12 Apr, 2012 | Sold | $111,000 | MRED MLS |
| 13 Mar, 2012 | Under contract | $115,000 | MRED MLS |
| 25 Feb, 2012 | Listed for sale | $0 | MRED MLS |
| 8 Jan, 2014 | Sold | $156,500 | MRED MLS |
| 29 Aug, 2013 | Under contract | $160,000 | MRED MLS |
| — | Last price change | $164,900 | MRED MLS |
| 26 Aug, 2013 | Listed for sale | $164,900 | MRED MLS |
| 14 Mar, 2019 | Sold | $165,000 | MRED MLS |
| 27 Jan, 2019 | Under contract | $168,000 | MRED MLS |
| 23 Jan, 2019 | Listed for sale | $168,000 | MRED MLS |
Sorry, we are updating photos, please update this page in 15 minutes
Room Specifics
All Bedroom Info:
Total Bedrooms: 3
Bedrooms Above Ground: 3
Bedrooms Below Ground: 0
Total Bedrooms: 3
Bedrooms Above Ground: 3
Bedrooms Below Ground: 0
Second Bedroom Info:
Dimensions: —
Location: —Dimensions: —
Floor Type: Carpet
Third Bedroom Info:
Dimensions: —
Location: —Dimensions: —
Floor Type: Carpet
Bathroom Info:
Full Bathrooms: 3
Partial Bathrooms: 1Full Bathrooms: 3
Bathroom Amenities: —
Bathroom in Basement: 0
Dining Room Info:
Dimensions: —
Location: —Dimensions: —
Floor Type: Carpet
Kitchen Info:
Dimensions: —
Location: —Dimensions: —
Floor Type: Wood Laminate
Features: Eating Area-Breakfast Bar
Living Room Info:
Dimensions: —
Location: —Dimensions: —
Floor Type: Carpet
Additional Rooms Info:
Rooms: No additional rooms
Basement: NoneRooms: No additional rooms
Other Specifics
| 2 | |
| — | |
| Garage | |
| — | |
| — | |
| — | |
| — | |
| — | |
| 105X96X105X90 | |
| — | |
| Full | |
| Vaulted/Cathedral Ceilings, Walk-In Closet(s) | |
| Range, Microwave, Dishwasher, Refrigerator, Disposal, Stainless Steel Appliance(s) | |
| Not in DB | |
| — | |
| — | |
| Gas Log |
Tax History
| Year | Property Taxes |
|---|---|
| 2012 | $1,448 |
| 2014 | $1,557 |
| 2019 | $2,864 |
Contact Agent
Nearby Similar Homes
611 Creve Coeur Drive, Champaign, Illinois 61822
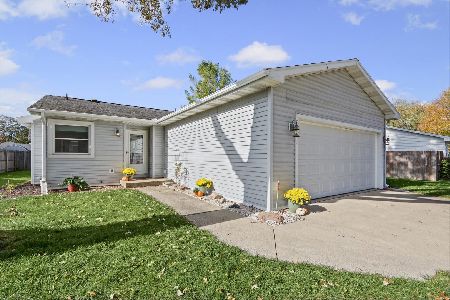
For Sale
$195,000
2 beds / 2.0 baths / 1,188 ft2
Single Family / Built: 1980
7
2801 Rachel Road, Champaign, Illinois 61822
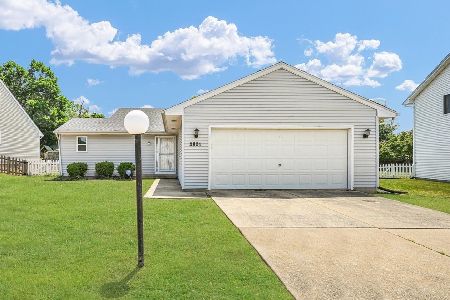
For Sale
$279,900
3 beds / 2.0 baths / 1,560 ft2
Single Family / Built: 1989
119
613 Delmar Drive, Champaign, Illinois 61822
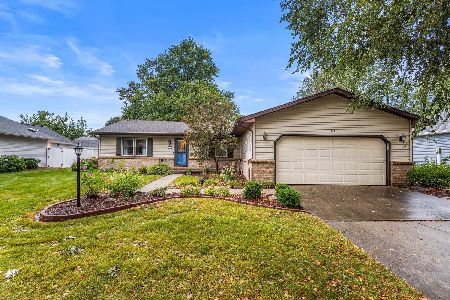
For Sale
$294,900
4 beds / 2.0 baths / 1,580 ft2
Single Family / Built: 1988
62
3207 Katie Lynn Drive, Champaign, Illinois 61822

For Sale
$299,900
3 beds / 2.1 baths / 1,810 ft2
Single Family / Built: 2001
198
2601 Rachel Road, Champaign, Illinois 61822
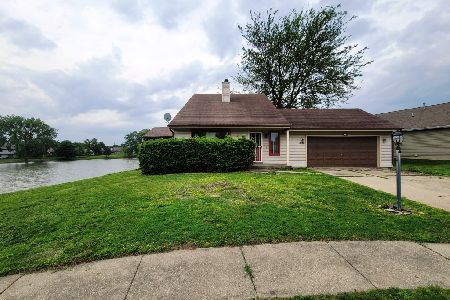
For Sale
$215,000
3 beds / 2.0 baths / 1,600 ft2
Single Family / Built: 1987
179
Nearby Sold Comparables
604 Irvine Road, Champaign, Illinois 61822

Sold
$145,000
3 beds / 2.0 baths / 1,540 ft2
Single Family / Built: 1979
3143
Contact Agent
Listing Provided By
Coldwell Banker The R.E. Group
