

602 Surrey Lane, Algonquin, Illinois 60102
Subdivision > Gaslight North
Sorry, we are updating photos, please update this page in 15 minutes
$235,000
|
Sold
|
|
| Status: | Closed |
| Sqft: | 0 |
| Cost/Sqft: | — |
| Beds: | 4 |
| Baths: | 3 |
| Year Built: | 1979 |
| Property Taxes: | $7,551 |
| Days On Market: | 7030 |
| Lot Size: | 0,00 |
Description
THIS IS GASLIGHT NORTH. LARGE LOTS, MATURE SETTING and SHADED COUNTRY ROADS. In addition to 4 GENEROUS SIZED BEDROOMS and a DEN this home offers LARGE EAT-IN KITCHEN, FAMILY ROOM with WOOD BURNING FIREPLACE an inground heated pool, Sub-basement for workshop and storage, Wooded and Fenced Yard on a Cul-de-sac. NEW 2007 Kitchen APPLIANCES, EXTERIOR siding, INTERIOR paint, CARPET, Remodeled BATHROOMS. NEW 2002 FURNACE.
Property Specifics
| Single Family | |
| — | |
| Quad Level | |
| 1979 | |
| Walkout, English | |
| Aluminum/Vinyl/Steel Siding | |
| Asphalt | |
| MARYLAND | |
| No | |
| — |
| Mc Henry | |
| Gaslight North | |
| 0 / Not Applicable | |
| None | |
| Public | |
| Public Sewer | |
| Central Air | |
| Natural Gas | |
| 06630510 | |
| 1933151001 |
Nearby Schools
| NAME: | DISTRICT: | DISTANCE: | |
|---|---|---|---|
|
Grade School
Neubert Elementary School |
300 | — | |
|
Middle School
Westfield Community School |
300 | Not in DB | |
|
High School
H D Jacobs High School |
300 | Not in DB | |
Property History
| DATE: | EVENT: | PRICE: | SOURCE: |
|---|---|---|---|
| 1 Aug, 2008 | Sold | $235,000 | MRED MLS |
| 29 Jun, 2008 | Under contract | $250,000 | MRED MLS |
| — | Last price change | $275,000 | MRED MLS |
| 5 Aug, 2007 | Listed for sale | $325,000 | MRED MLS |
| 17 Apr, 2013 | Sold | $205,000 | MRED MLS |
| 28 Dec, 2012 | Under contract | $190,000 | MRED MLS |
| — | Last price change | $194,000 | MRED MLS |
| 11 Dec, 2012 | Listed for sale | $199,000 | MRED MLS |
Sorry, we are updating photos, please update this page in 15 minutes
Room Specifics
All Bedroom Info:
Total Bedrooms: 4
Bedrooms Above Ground: 4
Bedrooms Below Ground: 0
Total Bedrooms: 4
Bedrooms Above Ground: 4
Bedrooms Below Ground: 0
Second Bedroom Info:
Dimensions: —
Location: —Dimensions: —
Floor Type: Carpet
Third Bedroom Info:
Dimensions: —
Location: —Dimensions: —
Floor Type: Carpet
Fourth Bedroom Info:
Dimensions: —
Location: —Dimensions: —
Floor Type: Carpet
Bathroom Info:
Full Bathrooms: 3
Partial Bathrooms: 1Full Bathrooms: 3
Bathroom Amenities: Separate Shower
Bathroom in Basement: 1
Dining Room Info:
Dimensions: —
Location: —Dimensions: —
Floor Type: Carpet
Kitchen Info:
Dimensions: —
Location: —Dimensions: —
Floor Type: Ceramic Tile
Features: Eating Area-Table Space, Pantry-Closet
Laundry Room Info:
Dimensions: —
Location: —Dimensions: —
Floor Type: Other
Living Room Info:
Dimensions: —
Location: —Dimensions: —
Floor Type: Carpet
Family Room Info:
Dimensions: —
Location: —Dimensions: —
Floor Type: Carpet
Additional Rooms Info:
Rooms: Den, Eating Area, Foyer, Gallery, Workshop
Basement: Walkout, EnglishRooms: Den, Eating Area, Foyer, Gallery, Workshop
Other Specifics
| 2 | |
| Concrete Perimeter | |
| Garage | |
| — | |
| — | |
| — | |
| Deck, Patio, In Ground Pool | |
| Cul-De-Sac, Fenced Yard, Landscaped, Wooded | |
| 63X252X78X206X215 | |
| Unfinished | |
| Full | |
| — | |
| Range, Microwave, Dishwasher, Refrigerator, Disposal | |
| Not in DB | |
| Pool, Tennis Courts, Street Lights, Street Paved | |
| — | |
| Wood Burning, Gas Starter |
Tax History
| Year | Property Taxes |
|---|---|
| 2008 | $7,551 |
| 2013 | $6,417 |
Contact Agent
Nearby Similar Homes
731 Roaring Brook Lane, Algonquin, Illinois 60102

For Sale
$534,700
5 beds / 2.1 baths / 2,772 ft2
Single Family / Built: 1992
54
275 Farmhill Drive, Algonquin, Illinois 60102

For Sale
$649,900
4 beds / 2.1 baths / 3,912 ft2
Single Family / Built: 1993
0
Nearby Sold Comparables
1451 Parkview Terrace, Algonquin, Illinois 60102
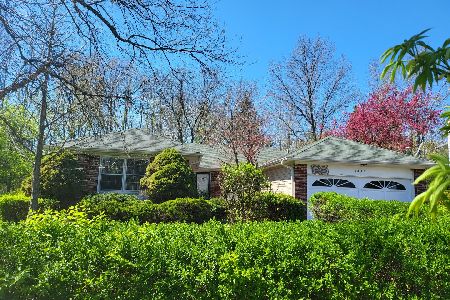
Sold
$284,900
3 beds / 2.0 baths / 1,810 ft2
Single Family / Built: 1979
929
1440 Windy Knoll Drive, Algonquin, Illinois 60102

Sold
$239,900
4 beds / 2.1 baths / 2,212 ft2
Single Family / Built: 1979
4996
1440 Windy Knoll Drive, Algonquin, Illinois 60102
Sold
$295,000
3 beds / 2.1 baths / 2,212 ft2
Single Family / Built: 1979
3072
622 Surrey Lane, Algonquin, Illinois 60102
Sold
$149,900
3 beds / 3.0 baths / 1,200 ft2
Single Family / Built: 1982
5731
Contact Agent
Listing Provided By
Coldwell Banker The Real Estate Group
