

603 Chestnut Lane, Beecher, Illinois 60401
Sorry, we are updating photos, please update this page in 15 minutes
$130,500
|
Sold
|
|
| Status: | Closed |
| Sqft: | 0 |
| Cost/Sqft: | — |
| Beds: | 3 |
| Baths: | 2 |
| Year Built: | — |
| Property Taxes: | $4,014 |
| Days On Market: | 4679 |
| Lot Size: | 0,00 |
Description
Convenient ranch living in this recently updated 3 bedroom home. Roof is less than 3 yrs. old, brilliant hardwood floors throughout bedrooms, living room and dining room, totally new kitchen with wood cabinets, pantry cabinet and breakfast bar, ceramic counter & backsplash, new main bath with spa tub, master bedroom has it's own 3/4 bath, half basement with large deep crawl for tons of storage, attached garage
Property Specifics
| Single Family | |
| — | |
| Ranch | |
| — | |
| Partial | |
| Brick | |
| Asphalt | |
| — | |
| No | |
| — |
| Will | |
| — | |
| 0 / Not Applicable | |
| None | |
| Public | |
| Public Sewer | |
| Central Air | |
| Natural Gas, Forced Air | |
| 08509864 | |
| 2222161090060000 |
Property History
| DATE: | EVENT: | PRICE: | SOURCE: |
|---|---|---|---|
| 29 Feb, 2012 | Sold | $125,000 | MRED MLS |
| 6 Feb, 2012 | Under contract | $147,900 | MRED MLS |
| — | Last price change | $149,900 | MRED MLS |
| 7 Aug, 2010 | Listed for sale | $185,000 | MRED MLS |
| 19 Jun, 2014 | Sold | $130,500 | MRED MLS |
| 7 May, 2014 | Under contract | $135,000 | MRED MLS |
| — | Last price change | $139,000 | MRED MLS |
| 2 Jan, 2014 | Listed for sale | $147,500 | MRED MLS |
Sorry, we are updating photos, please update this page in 15 minutes
Room Specifics
All Bedroom Info:
Total Bedrooms: 3
Bedrooms Above Ground: 3
Bedrooms Below Ground: 0
Total Bedrooms: 3
Bedrooms Above Ground: 3
Bedrooms Below Ground: 0
Second Bedroom Info:
Dimensions: —
Location: —Dimensions: —
Floor Type: Hardwood
Third Bedroom Info:
Dimensions: —
Location: —Dimensions: —
Floor Type: Hardwood
Bathroom Info:
Full Bathrooms: 2
Partial Bathrooms: 0Full Bathrooms: 2
Bathroom Amenities: —
Bathroom in Basement: 0
Dining Room Info:
Dimensions: —
Location: —Dimensions: —
Floor Type: Hardwood
Kitchen Info:
Dimensions: —
Location: —Dimensions: —
Floor Type: Vinyl
Features: Eating Area-Breakfast Bar, Pantry-Closet
Living Room Info:
Dimensions: —
Location: —Dimensions: —
Floor Type: Hardwood
Family Room Info:
Dimensions: —
Location: —Dimensions: —
Floor Type: Vinyl
Additional Rooms Info:
Rooms: No additional rooms
Basement: PartialRooms: No additional rooms
Other Specifics
| 2 | |
| Concrete Perimeter | |
| Garage | |
| — | |
| — | |
| — | |
| Patio | |
| Irregular Lot, Landscaped | |
| 80X113.38X85.64X141.94 | |
| Unfinished | |
| Full | |
| Hardwood Floors, First Floor Bedroom | |
| Range, Microwave, Dishwasher, Refrigerator, Washer, Dryer, Disposal | |
| Not in DB | |
| Sidewalks, Street Lights, Street Paved | |
| — | |
| — |
Tax History
| Year | Property Taxes |
|---|---|
| 2012 | $4,376 |
| 2014 | $4,014 |
Contact Agent
Nearby Similar Homes
642 Country Lane, Beecher, Illinois 60401
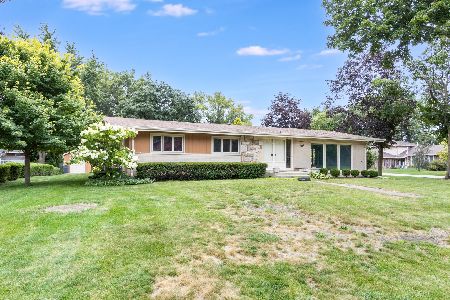
For Sale
$299,000
3 beds / 2.0 baths / 1,800 ft2
Single Family / Built: 1966
24
711 Miller Street, Beecher, Illinois 60401

For Sale
$369,900
3 beds / 3.0 baths / 2,022 ft2
Single Family / Built: 1977
44
617 Penfield Street, Beecher, Illinois 60401

For Sale
$325,000
4 beds / 2.0 baths / 2,304 ft2
Single Family / Built: 1906
82
531 Penfield Street, Beecher, Illinois 60401

For Sale
$225,000
4 beds / 2.0 baths / 2,480 ft2
Single Family / Built: —
103
648 Penfield Street, Beecher, Illinois 60401

For Sale
$389,900
3 beds / 2.1 baths / 1,499 ft2
Single Family / Built: 2026
120
652 Penfield Street, Beecher, Illinois 60401

For Sale
$399,900
3 beds / 2.1 baths / 1,499 ft2
Single Family / Built: 2026
120
Nearby Sold Comparables
603 Chestnut Lane, Beecher, Illinois 60401

Sold
$147,900
3 beds / 2.0 baths / 0 ft2
Single Family / Built: —
5923
604 Willow Lane, Beecher, Illinois 60401
Sold
$159,900
4 beds / 3.0 baths / 0 ft2
Single Family / Built: 1973
5672
602 Chestnut Lane, Beecher, Illinois 60401
Sold
$150,000
3 beds / 2.0 baths / 1,800 ft2
Single Family / Built: —
6642
602 Chestnut Lane, Beecher, Illinois 60401
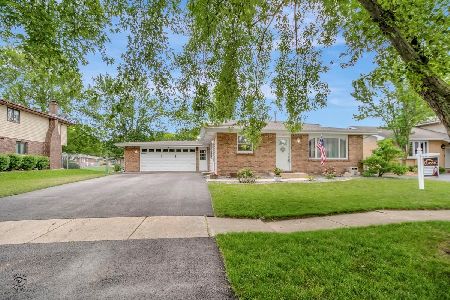
Sold
$215,000
3 beds / 2.0 baths / 1,800 ft2
Single Family / Built: —
2309
550 Chestnut Lane, Beecher, Illinois 60401
Sold
$178,000
4 beds / 2.0 baths / 2,000 ft2
Single Family / Built: —
3008
550 Chestnut Lane, Beecher, Illinois 60401
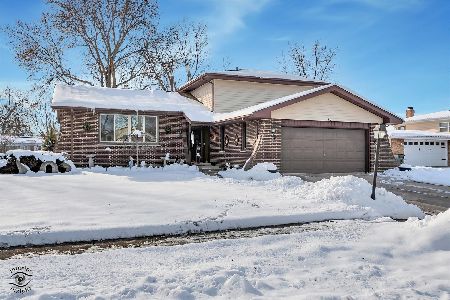
Sold
$298,500
4 beds / 2.0 baths / 1,950 ft2
Single Family / Built: —
340
Contact Agent
Listing Provided By
McColly Real Estate
