

604 Willow Lane, Beecher, Illinois 60401
Sorry, we are updating photos, please update this page in 15 minutes
$154,900
|
Sold
|
|
| Status: | Closed |
| Sqft: | 0 |
| Cost/Sqft: | — |
| Beds: | 4 |
| Baths: | 3 |
| Year Built: | 1973 |
| Property Taxes: | $2,580 |
| Days On Market: | 5672 |
| Lot Size: | 0,00 |
Description
Wonderful hm ofered by original owner is lite,brite & meticulous w/spacious rms thruout.Relax in fam rm w/cozy frplc,beamed ceiling&oversized slider to deck.Beautiful formal din rm&liv rm are perfect for entertaining.Eat-in kit w/lots of cabs&countertops w/table space&pantry.Roomy mastr bdrm ofers dbl closets&priv bth.Hardwood in bdrms.3 full ceramic baths.Lush landscaping on corner lot includes loads of perennials.
Property Specifics
| Single Family | |
| — | |
| Quad Level | |
| 1973 | |
| Full | |
| Brick, Cedar | |
| Asphalt | |
| — | |
| No | |
| 0 |
| Will | |
| — | |
| 0 / Not Applicable | |
| None | |
| Public | |
| Public Sewer | |
| Central Air | |
| Natural Gas, Forced Air | |
| 07782307 | |
| 2222161090040000 |
Property History
| DATE: | EVENT: | PRICE: | SOURCE: |
|---|---|---|---|
| 26 Sep, 2011 | Sold | $154,900 | MRED MLS |
| 13 Jul, 2011 | Under contract | $159,900 | MRED MLS |
| — | Last price change | $175,000 | MRED MLS |
| 15 Apr, 2011 | Listed for sale | $175,000 | MRED MLS |
Sorry, we are updating photos, please update this page in 15 minutes
Room Specifics
All Bedroom Info:
Total Bedrooms: 4
Bedrooms Above Ground: 4
Bedrooms Below Ground: 0
Total Bedrooms: 4
Bedrooms Above Ground: 4
Bedrooms Below Ground: 0
Second Bedroom Info:
Dimensions: —
Location: —Dimensions: —
Floor Type: Hardwood
Third Bedroom Info:
Dimensions: —
Location: —Dimensions: —
Floor Type: Hardwood
Fourth Bedroom Info:
Dimensions: —
Location: —Dimensions: —
Floor Type: Carpet
Bathroom Info:
Full Bathrooms: 3
Partial Bathrooms: 0Full Bathrooms: 3
Bathroom Amenities: —
Bathroom in Basement: 0
Dining Room Info:
Dimensions: —
Location: —Dimensions: —
Floor Type: Carpet
Kitchen Info:
Dimensions: —
Location: —Dimensions: —
Floor Type: Vinyl
Features: Eating Area-Table Space, Pantry-Closet
Living Room Info:
Dimensions: —
Location: —Dimensions: —
Floor Type: Carpet
Family Room Info:
Dimensions: —
Location: —Dimensions: —
Floor Type: Carpet
Additional Rooms Info:
Rooms: Foyer
Basement: FullRooms: Foyer
Other Specifics
| 2 | |
| Concrete Perimeter | |
| Garage | |
| — | |
| — | |
| — | |
| Deck | |
| Corner Lot, Irregular Lot | |
| 75X159X23 | |
| Unfinished | |
| Full | |
| Hardwood Floors, First Floor Bedroom, First Floor Full Bath | |
| Range, Dishwasher, Refrigerator, Washer, Dryer | |
| Not in DB | |
| Sidewalks, Street Lights, Street Paved | |
| — | |
| Wood Burning, Attached Fireplace Doors/Screen |
Tax History
| Year | Property Taxes |
|---|---|
| 2011 | $2,580 |
Contact Agent
Nearby Similar Homes
642 Country Lane, Beecher, Illinois 60401
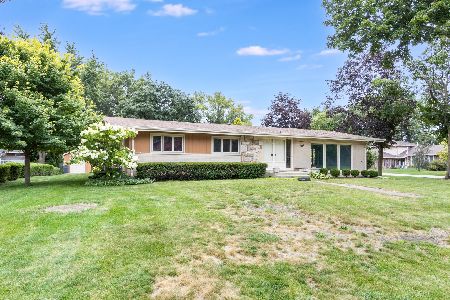
For Sale
$299,000
3 beds / 2.0 baths / 1,800 ft2
Single Family / Built: 1966
24
711 Miller Street, Beecher, Illinois 60401

For Sale
$369,900
3 beds / 3.0 baths / 2,022 ft2
Single Family / Built: 1977
44
617 Penfield Street, Beecher, Illinois 60401

For Sale
$325,000
4 beds / 2.0 baths / 2,304 ft2
Single Family / Built: 1906
82
531 Penfield Street, Beecher, Illinois 60401

For Sale
$225,000
4 beds / 2.0 baths / 2,480 ft2
Single Family / Built: —
103
648 Penfield Street, Beecher, Illinois 60401

For Sale
$389,900
3 beds / 2.1 baths / 1,499 ft2
Single Family / Built: 2026
120
652 Penfield Street, Beecher, Illinois 60401

For Sale
$399,900
3 beds / 2.1 baths / 1,499 ft2
Single Family / Built: 2026
120
Nearby Sold Comparables
603 Chestnut Lane, Beecher, Illinois 60401

Sold
$147,900
3 beds / 2.0 baths / 0 ft2
Single Family / Built: —
5923
603 Chestnut Lane, Beecher, Illinois 60401
Sold
$135,000
3 beds / 2.0 baths / 0 ft2
Single Family / Built: —
4678
1048 Catalpa Street, Beecher, Illinois 60401
Sold
$134,900
4 beds / 2.0 baths / 2,500 ft2
Single Family / Built: 1972
4784
549 Willow Lane, Beecher, Illinois 60401
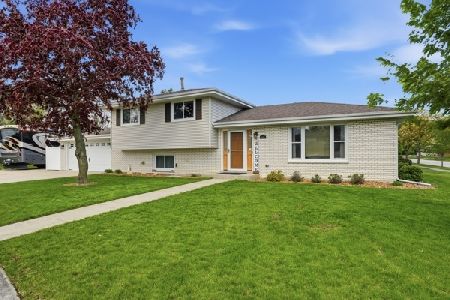
Sold
$339,000
3 beds / 2.0 baths / 2,176 ft2
Single Family / Built: 1978
175
1036 Catalpa Street, Beecher, Illinois 60401

Sold
$305,000
3 beds / 2.0 baths / 1,740 ft2
Single Family / Built: 1979
877
1036 Catalpa Street, Beecher, Illinois 60401
Sold
$175,000
3 beds / 2.0 baths / 1,736 ft2
Single Family / Built: —
6765
Contact Agent
Listing Provided By
RE/MAX Synergy
