

603 Haversham Avenue, Elgin, Illinois 60124
Subdivision > Providence
Sorry, we are updating photos, please update this page in 15 minutes
$265,000
|
Sold
|
|
| Status: | Closed |
| Sqft: | 3,656 |
| Cost/Sqft: | $71 |
| Beds: | 4 |
| Baths: | 3 |
| Year Built: | 2006 |
| Property Taxes: | $9,783 |
| Days On Market: | 6038 |
| Lot Size: | 0,00 |
Description
BEAUTIFUL CORLISS MODEL WELL MAINTAINED AND IN A GREAT NEIGHBORHOOD! PROPERTY SELLING "AS IS" NO SELLER'S DISCLOSURE OR SURVEY PROVIDED. SPECIAL ADDENDUMS REQUIRED AFTER OFFER IS ACCEPTED. CASH OFFERS MUST BE SUBMITTED W/VERIFICATION OF FUNDS. INFO DEEMED RELIABLE BUT NOT GUARANTEED.TAXES 100%
Property Specifics
| Single Family | |
| — | |
| French Provincial | |
| 2006 | |
| Partial | |
| Brick, Cedar | |
| Asphalt | |
| CORLISS | |
| No | |
| 0 |
| Kane | |
| Providence | |
| 275 / Annual | |
| Other | |
| Public | |
| Public Sewer, Sewer-Storm | |
| Central Air | |
| Natural Gas, Forced Air | |
| 07515385 | |
| 0620357002 |
Nearby Schools
| NAME: | DISTRICT: | DISTANCE: | |
|---|---|---|---|
|
Grade School
Prairie View Grade School |
301 | — | |
|
Middle School
Prairie Knolls Middle School |
301 | Not in DB | |
|
High School
Central High School |
301 | Not in DB | |
Property History
| DATE: | EVENT: | PRICE: | SOURCE: |
|---|---|---|---|
| 28 Jun, 2010 | Sold | $265,000 | MRED MLS |
| 13 May, 2010 | Under contract | $260,000 | MRED MLS |
| 29 Apr, 2010 | Listed for sale | $260,000 | MRED MLS |
Sorry, we are updating photos, please update this page in 15 minutes
Room Specifics
All Bedroom Info:
Total Bedrooms: 4
Bedrooms Above Ground: 4
Bedrooms Below Ground: 0
Total Bedrooms: 4
Bedrooms Above Ground: 4
Bedrooms Below Ground: 0
Second Bedroom Info:
Dimensions: —
Location: —Dimensions: —
Floor Type: Carpet
Third Bedroom Info:
Dimensions: —
Location: —Dimensions: —
Floor Type: Carpet
Fourth Bedroom Info:
Dimensions: —
Location: —Dimensions: —
Floor Type: Carpet
Bathroom Info:
Full Bathrooms: 3
Partial Bathrooms: 1Full Bathrooms: 3
Bathroom Amenities: —
Bathroom in Basement: 0
Dining Room Info:
Dimensions: —
Location: —Dimensions: —
Floor Type: Carpet
Kitchen Info:
Dimensions: —
Location: —Dimensions: —
Floor Type: Vinyl
Features: Eating Area-Table Space, Island, Pantry-Walk-in
Laundry Room Info:
Dimensions: —
Location: —Dimensions: —
Floor Type: Vinyl
Living Room Info:
Dimensions: —
Location: —Dimensions: —
Floor Type: Carpet
Family Room Info:
Dimensions: —
Location: —Dimensions: —
Floor Type: Carpet
Additional Rooms Info:
Rooms: Den, Eating Area
Basement: PartialRooms: Den, Eating Area
Other Specifics
| 3 | |
| — | |
| Garage | |
| — | |
| — | |
| — | |
| — | |
| — | |
| 80 X 125 | |
| — | |
| Yes | |
| — | |
| — | |
| Not in DB | |
| Clubhouse, Tennis Courts, Sidewalks, Street Lights, Street Paved | |
| — | |
| — |
Tax History
| Year | Property Taxes |
|---|---|
| 2010 | $9,783 |
Contact Agent
Nearby Similar Homes

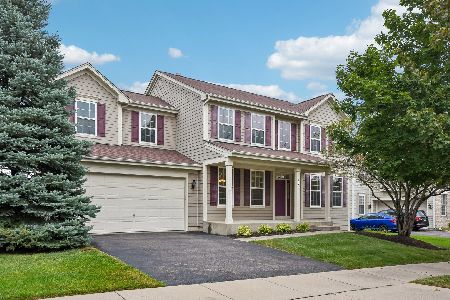
461 Mooresfield Street, Elgin, Illinois 60124

For Sale
$499,900
5 beds / 2.1 baths / 3,510 ft2
Single Family / Built: 2006
56

Nearby Sold Comparables
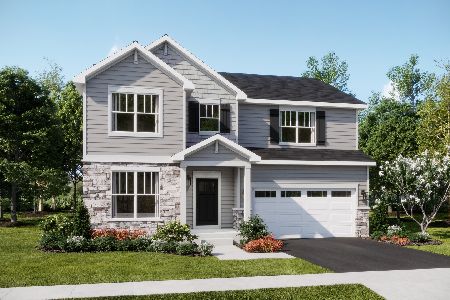
604 Aborn Avenue, Elgin, Illinois 60124

Sold
$369,680
4 beds / 2.1 baths / 3,544 ft2
Single Family / Built: 2008
6565
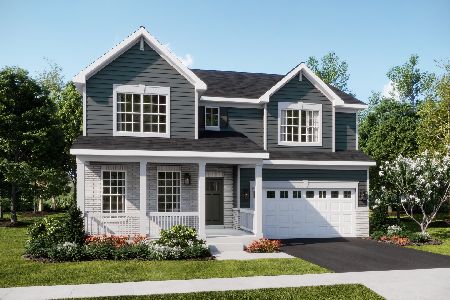
602 Aborn Avenue, Elgin, Illinois 60124
Sold
$247,500
4 beds / 2.1 baths / 3,674 ft2
Single Family / Built: 2006
5866
Contact Agent
Listing Provided By
Tanis Group Realty
