

603 Jeffery Drive, Mahomet, Illinois 61853
Subdivision > Sandy Ridge
Sorry, we are updating photos, please update this page in 15 minutes
$256,000
|
Sold
|
|
| Status: | Closed |
| Sqft: | 3,104 |
| Cost/Sqft: | $85 |
| Beds: | 4 |
| Baths: | 3 |
| Year Built: | 1997 |
| Property Taxes: | $6,209 |
| Days On Market: | 3164 |
| Lot Size: | 0,29 |
Description
Beautiful home on the water in Sandy Ridge. Grand two-story entry, open floor plan with spacious rooms. Full master suite with large bath, separate shower and nice size closet. Dining room has lighted tray ceiling. Upstairs bedrooms are generously sized and master suite offers a lake view from the balcony. Two fireplaces - family room and living room. New roof 2015.
Property Specifics
| Single Family | |
| — | |
| Traditional | |
| 1997 | |
| None | |
| Vinyl Siding, Brick | |
| Asphalt | |
| — | |
| Yes | |
| 0.29 |
| Champaign | |
| Sandy Ridge | |
| 150 / Annual | |
| None | |
| Public | |
| Public Sewer | |
| Central Air | |
| Natural Gas, Forced Air | |
| 09892230 | |
| 151314307012 |
Nearby Schools
| NAME: | DISTRICT: | DISTANCE: | |
|---|---|---|---|
|
Grade School
Mahomet Elementary School |
3 | — | |
|
Middle School
Mahomet Junior High School |
3 | Not in DB | |
|
High School
Mahomet High School |
3 | Not in DB | |
Property History
| DATE: | EVENT: | PRICE: | SOURCE: |
|---|---|---|---|
| 30 May, 2018 | Sold | $256,000 | MRED MLS |
| 9 Apr, 2018 | Under contract | $263,900 | MRED MLS |
| 22 Mar, 2018 | Listed for sale | $263,900 | MRED MLS |
Sorry, we are updating photos, please update this page in 15 minutes
Room Specifics
All Bedroom Info:
Total Bedrooms: 4
Bedrooms Above Ground: 4
Bedrooms Below Ground: 0
Total Bedrooms: 4
Bedrooms Above Ground: 4
Bedrooms Below Ground: 0
Second Bedroom Info:
Dimensions: —
Location: —Dimensions: —
Floor Type: Carpet
Third Bedroom Info:
Dimensions: —
Location: —Dimensions: —
Floor Type: Carpet
Fourth Bedroom Info:
Dimensions: —
Location: —Dimensions: —
Floor Type: Carpet
Bathroom Info:
Full Bathrooms: 3
Partial Bathrooms: 1Full Bathrooms: 3
Bathroom Amenities: Whirlpool, Separate Shower, Double Sink
Bathroom in Basement: 0
Dining Room Info:
Dimensions: —
Location: —Dimensions: —
Floor Type: Carpet
Kitchen Info:
Dimensions: —
Location: —Dimensions: —
Floor Type: Ceramic Tile
Features: Eating Area-Table Space, Island
Laundry Room Info:
Dimensions: —
Location: —Dimensions: —
Floor Type: Ceramic Tile
Living Room Info:
Dimensions: —
Location: —Dimensions: —
Floor Type: Carpet
Family Room Info:
Dimensions: —
Location: —Dimensions: —
Floor Type: Carpet
Additional Rooms Info:
Rooms: Foyer, Walk In Closet, Balcony/Porch/Lanai, Deck
Basement: NoneRooms: Foyer, Walk In Closet, Balcony/Porch/Lanai, Deck
Other Specifics
| 2 | |
| Concrete Perimeter | |
| Garage | |
| — | |
| — | |
| — | |
| Balcony, Deck, Patio, Storms/Screens | |
| Common Grounds, Water View | |
| 90X140X78X140 | |
| — | |
| Full | |
| Vaulted/Cathedral Ceilings, Hardwood Floors, First Floor Laundry | |
| Dishwasher, Microwave | |
| Not in DB | |
| Sidewalks, Street Paved | |
| — | |
| Gas Log |
Tax History
| Year | Property Taxes |
|---|---|
| 2018 | $6,209 |
Contact Agent
Nearby Similar Homes
1414 Amy Drive, Mahomet, Illinois 61853
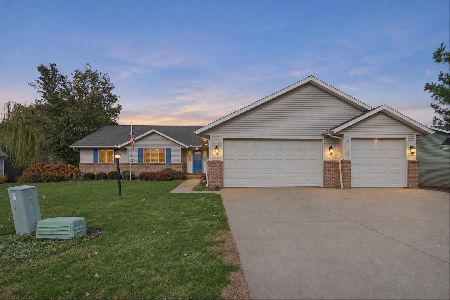
For Sale
$419,900
3 beds / 3.0 baths / 1,855 ft2
Single Family / Built: 2001
10
1501 Oliger Drive, Mahomet, Illinois 61853
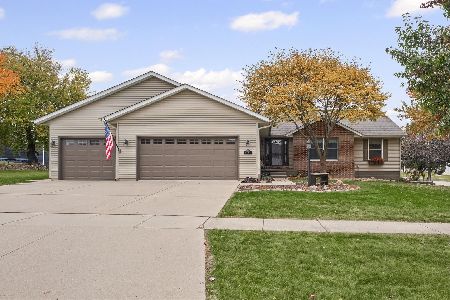
For Sale
$405,000
3 beds / 2.1 baths / 2,664 ft2
Single Family / Built: 2002
15
1106 Pearl Drive, Mahomet, Illinois 61853
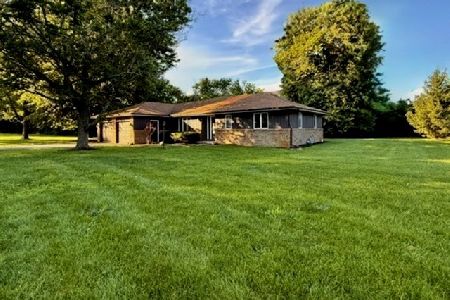
For Sale
$225,000
3 beds / 2.0 baths / 1,451 ft2
Single Family / Built: 1977
75
707 Cates Drive, Mahomet, Illinois 61853
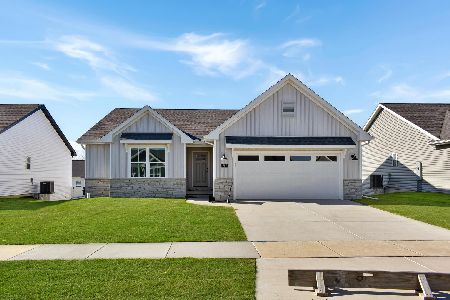
For Sale
$406,525
3 beds / 2.0 baths / 1,638 ft2
Single Family / Built: 2026
260
1304 Cross Creek Road, Mahomet, Illinois 61853
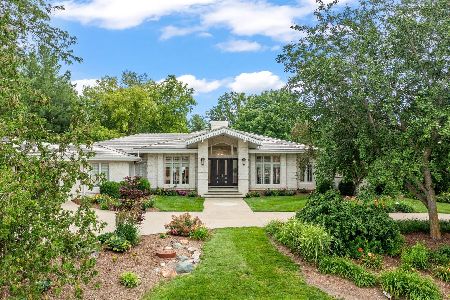
For Sale
$1,560,000
4 beds / 3.1 baths / 3,936 ft2
Single Family / Built: 1992
92
1413 Cross Creek Road, Mahomet, Illinois 61853

For Sale
$1,150,000
6 beds / 3.2 baths / 2,831 ft2
Single Family / Built: 2015
71
Nearby Sold Comparables

505 Jeffery Drive, Mahomet, Illinois 61853

Sold
$240,000
4 beds / 3.1 baths / 2,382 ft2
Single Family / Built: 1994
2876
711 Rapp Drive, Mahomet, Illinois 61853

Sold
$394,900
4 beds / 2.2 baths / 2,011 ft2
Single Family / Built: 2023
1197
503 Jeffery Drive, Mahomet, Illinois 61853

Sold
$389,900
4 beds / 2.1 baths / 3,382 ft2
Single Family / Built: 1995
2320
Contact Agent
Listing Provided By
RE/MAX REALTY ASSOCIATES-CHA
