

603 Sunflower, Savoy, Illinois 61874
Subdivision > Prairie Fields
Sorry, we are updating photos, please update this page in 15 minutes
$172,900
|
Sold
|
|
| Status: | Closed |
| Sqft: | 1,456 |
| Cost/Sqft: | $124 |
| Beds: | 3 |
| Baths: | 3 |
| Year Built: | 2002 |
| Property Taxes: | $3,135 |
| Days On Market: | 5669 |
| Lot Size: | 0,00 |
Description
OPEN flowing floor plan with Cathedral ceilings in IMMACULATE condition! The full finished basement offers a family room and storage. The 2nd floor offers a bonus area that could be used for an office. Any buyer will enjoy the private setting with 120 ft deep lot that backs up to a 9 acre park. An additional bonus are the lower Savoy taxes! (the dryer and stove have a gas option)
Property Specifics
| Condos/Townhomes | |
| — | |
| — | |
| 2002 | |
| Full | |
| Brick, Vinyl Siding | |
| — | |
| — | |
| No | |
| — |
| Champaign | |
| Prairie Fields | |
| — / — | |
| — | |
| Public | |
| Public Sewer | |
| Central Air | |
| Natural Gas, Forced Air | |
| 09450340 | |
| 032036433023 |
Nearby Schools
| NAME: | DISTRICT: | DISTANCE: | |
|---|---|---|---|
|
Grade School
Soc |
— | ||
|
Middle School
Call Unt 4 351-3701 |
Not in DB | ||
|
High School
Central |
Not in DB | ||
Property History
| DATE: | EVENT: | PRICE: | SOURCE: |
|---|---|---|---|
| 31 Mar, 2009 | Sold | $175,000 | MRED MLS |
| 7 Mar, 2009 | Under contract | $179,900 | MRED MLS |
| 27 Feb, 2009 | Listed for sale | $0 | MRED MLS |
| 24 Jun, 2011 | Sold | $172,900 | MRED MLS |
| 9 May, 2011 | Under contract | $179,900 | MRED MLS |
| 20 Apr, 2011 | Listed for sale | $0 | MRED MLS |
| 14 Mar, 2014 | Sold | $173,000 | MRED MLS |
| 24 Jan, 2014 | Under contract | $175,000 | MRED MLS |
| 21 Jan, 2014 | Listed for sale | $175,000 | MRED MLS |
Sorry, we are updating photos, please update this page in 15 minutes
Room Specifics
All Bedroom Info:
Total Bedrooms: 3
Bedrooms Above Ground: 3
Bedrooms Below Ground: 0
Total Bedrooms: 3
Bedrooms Above Ground: 3
Bedrooms Below Ground: 0
Second Bedroom Info:
Dimensions: —
Location: —Dimensions: —
Floor Type: Carpet
Third Bedroom Info:
Dimensions: —
Location: —Dimensions: —
Floor Type: Carpet
Bathroom Info:
Full Bathrooms: 3
Partial Bathrooms: 1Full Bathrooms: 3
Bathroom Amenities: —
Bathroom in Basement: —
Dining Room Info:
Dimensions: —
Location: —Dimensions: —
Floor Type: Carpet
Kitchen Info:
Dimensions: —
Location: —Dimensions: —
Floor Type: Vinyl
Features: Eating Area-Table Space, Pantry-Closet
Living Room Info:
Dimensions: —
Location: —Dimensions: —
Floor Type: Carpet
Family Room Info:
Dimensions: —
Location: —Dimensions: —
Floor Type: Carpet
Additional Rooms Info:
Rooms: —
Basement: FullRooms: —
Other Specifics
| 2 | |
| — | |
| Garage | |
| — | |
| — | |
| — | |
| Patio | |
| — | |
| 42.5 X 120 | |
| — | |
| Full | |
| Vaulted/Cathedral Ceilings | |
| Dishwasher, Disposal, Dryer, Microwave, Range, Refrigerator, Washer | |
| Not in DB | |
| — | |
| — | |
| Gas Log |
Tax History
| Year | Property Taxes |
|---|---|
| 2009 | $3,329 |
| 2011 | $3,135 |
| 2014 | $3,349 |
Contact Agent
Nearby Similar Homes
104 Yorkminster Lane, Savoy, Illinois 61874
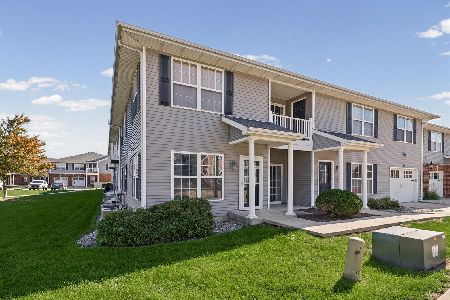
For Sale
$234,900
2 beds / 2.0 baths / 1,193 ft2
Condos/Townhomes / Built: 2006
5
103 Yorkminster Lane, Savoy, Illinois 61874
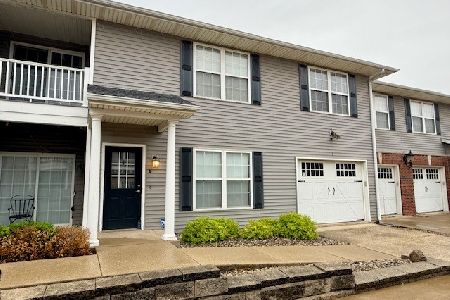
For Sale
$200,000
2 beds / 2.0 baths / 1,225 ft2
Condos/Townhomes / Built: 2005
162
Nearby Sold Comparables
Savoy, Illinois 61874

Sold
$179,900
3 beds / 2.1 baths / 1,456 ft2
Condos/Townhomes / Built: 2002
6451
603 Sunflower, Savoy, Illinois 61874
Sold
$175,000
3 beds / 2.1 baths / 1,456 ft2
Condos/Townhomes / Built: 2002
4662
Savoy, Illinois 61874
Sold
$169,900
3 beds / 2.1 baths / 1,456 ft2
Condos/Townhomes / Built: 2002
5808
Savoy, Illinois 61874
Sold
$179,900
3 beds / 2.1 baths / 1,456 ft2
Condos/Townhomes / Built: 2003
6026
605A Sunflower St, Savoy, Illinois 61874
Sold
$188,900
3 beds / 2.1 baths / 1,456 ft2
Condos/Townhomes / Built: 2003
4640
Contact Agent
Listing Provided By
Holdren & Associates, Inc.
