

605A Sunflower St, Savoy, Illinois 61874
Subdivision > Prairie Fields
Sorry, we are updating photos, please update this page in 15 minutes
$188,900
|
Sold
|
|
| Status: | Closed |
| Sqft: | 1,456 |
| Cost/Sqft: | $130 |
| Beds: | 3 |
| Baths: | 3 |
| Year Built: | 2003 |
| Property Taxes: | $4,002 |
| Days On Market: | 4640 |
| Lot Size: | 0,00 |
Description
This townhome is beautifully positioned backing up to the 8 acre park. Soaring great room ceiling, lots of windows, gorgeous hardwood floors, gas log fireplace, and more. Sharp looking kitchen fully equipped with stainless steel appliances and beautifully designed maple cabinets with eating bar. Master bedroom has 2 closet areas and nicely laid out master bath. 2 more wonderful bedrooms upstairs plus an additional sitting/desk/computer area. Finished basement has plenty of room for pool table plus TV area and more! Built-in surround sound in many rooms. Easy campus access. Low Savoy taxes.
Property Specifics
| Condos/Townhomes | |
| — | |
| — | |
| 2003 | |
| Full | |
| Brick, Vinyl Siding | |
| — | |
| — | |
| No | |
| — |
| Champaign | |
| Prairie Fields | |
| — / — | |
| — | |
| Public | |
| Public Sewer | |
| Central Air | |
| Natural Gas, Forced Air | |
| 09423385 | |
| 032036433019 |
Nearby Schools
| NAME: | DISTRICT: | DISTANCE: | |
|---|---|---|---|
|
Grade School
Soc |
— | ||
|
Middle School
Call Unt 4 351-3701 |
Not in DB | ||
|
High School
Central |
Not in DB | ||
Property History
| DATE: | EVENT: | PRICE: | SOURCE: |
|---|---|---|---|
| 2 Jun, 2014 | Sold | $188,900 | MRED MLS |
| 10 Mar, 2014 | Under contract | $188,900 | MRED MLS |
| 12 Feb, 2014 | Listed for sale | $188,900 | MRED MLS |
Sorry, we are updating photos, please update this page in 15 minutes
Room Specifics
All Bedroom Info:
Total Bedrooms: 3
Bedrooms Above Ground: 3
Bedrooms Below Ground: 0
Total Bedrooms: 3
Bedrooms Above Ground: 3
Bedrooms Below Ground: 0
Second Bedroom Info:
Dimensions: —
Location: —Dimensions: —
Floor Type: Carpet
Third Bedroom Info:
Dimensions: —
Location: —Dimensions: —
Floor Type: Carpet
Bathroom Info:
Full Bathrooms: 3
Partial Bathrooms: 1Full Bathrooms: 3
Bathroom Amenities: —
Bathroom in Basement: —
Dining Room Info:
Dimensions: —
Location: —Dimensions: —
Floor Type: Hardwood
Kitchen Info:
Dimensions: —
Location: —Dimensions: —
Floor Type: Ceramic Tile
Features: Pantry-Closet
Living Room Info:
Dimensions: —
Location: —Dimensions: —
Floor Type: Hardwood
Family Room Info:
Dimensions: —
Location: —Dimensions: —
Floor Type: Carpet
Additional Rooms Info:
Rooms: —
Basement: FullRooms: —
Other Specifics
| 2 | |
| — | |
| Garage | |
| — | |
| — | |
| — | |
| Patio, Porch | |
| Fenced Yard | |
| 43 X 120 | |
| — | |
| Full | |
| Vaulted/Cathedral Ceilings, Bar-Dry | |
| Dishwasher, Disposal, Microwave, Range, Refrigerator | |
| Not in DB | |
| — | |
| — | |
| Gas Log |
Tax History
| Year | Property Taxes |
|---|---|
| 2014 | $4,002 |
Contact Agent
Nearby Similar Homes
104 Yorkminster Lane, Savoy, Illinois 61874
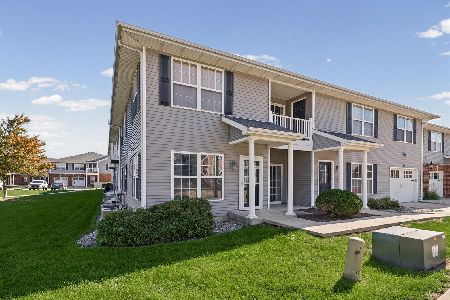
For Sale
$234,900
2 beds / 2.0 baths / 1,193 ft2
Condos/Townhomes / Built: 2006
5
103 Yorkminster Lane, Savoy, Illinois 61874
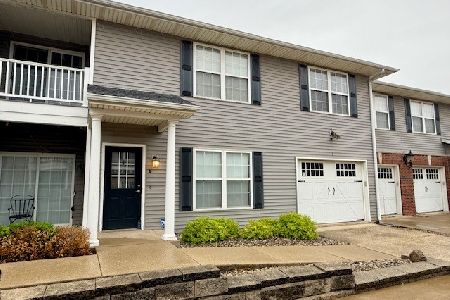
For Sale
$200,000
2 beds / 2.0 baths / 1,225 ft2
Condos/Townhomes / Built: 2005
162
Nearby Sold Comparables
Savoy, Illinois 61874

Sold
$179,900
3 beds / 2.1 baths / 1,456 ft2
Condos/Townhomes / Built: 2003
6026
605 Sunflower Street, Savoy, Illinois 61874

Sold
$205,000
3 beds / 3.1 baths / 1,456 ft2
Condos/Townhomes / Built: 2003
1947
Savoy, Illinois 61874
Sold
$179,900
3 beds / 2.1 baths / 1,456 ft2
Condos/Townhomes / Built: 2002
6451
603 Sunflower, Savoy, Illinois 61874
Sold
$175,000
3 beds / 2.1 baths / 1,456 ft2
Condos/Townhomes / Built: 2002
4662
603 Sunflower, Savoy, Illinois 61874
Sold
$179,900
3 beds / 2.1 baths / 1,456 ft2
Condos/Townhomes / Built: 2002
5669
Contact Agent
Listing Provided By
Coldwell Banker The R.E. Group
