

603 Woodside Terrace, Hampshire, Illinois 60140
Subdivision > Hampshire Prairie
Sorry, we are updating photos, please update this page in 15 minutes
$252,500
|
Sold
|
|
| Status: | Closed |
| Sqft: | 1,800 |
| Cost/Sqft: | $150 |
| Beds: | 3 |
| Baths: | 3 |
| Year Built: | 1999 |
| Property Taxes: | $6,068 |
| Days On Market: | 4645 |
| Lot Size: | 0,29 |
Description
Custom Built 3 bd Ranch, 3car garage w/an open flr plan and a full finished bsmt! What more could you want! Bright stainless kitchen w/hrdwd flrs, main flr ldry, plus wood burning flr to ceiling brick fireplce in livingrm. Finshed bsmt complete w/4th bed, full bath, workout/rec rm and huge family rm. Kitchen eating area has sliders out to double tired deck, pool, storage shed, play set, and fenced yard.
Property Specifics
| Single Family | |
| — | |
| Ranch | |
| 1999 | |
| Full, English | |
| Vinyl Siding, Brick | |
| Asphalt | |
| — | |
| No | |
| 0.29 |
| Kane | |
| Hampshire Prairie | |
| 0 / Not Applicable | |
| None | |
| Public | |
| Public Sewer | |
| Central Air | |
| Natural Gas, Forced Air | |
| 08541449 | |
| 0128178003 |
Nearby Schools
| NAME: | DISTRICT: | DISTANCE: | |
|---|---|---|---|
|
Grade School
Hampshire Elementary School |
300 | — | |
|
Middle School
Hampshire Middle School |
300 | Not in DB | |
|
High School
Hampshire High School |
300 | Not in DB | |
Property History
| DATE: | EVENT: | PRICE: | SOURCE: |
|---|---|---|---|
| 28 Apr, 2014 | Sold | $252,500 | MRED MLS |
| 17 Mar, 2014 | Under contract | $270,000 | MRED MLS |
| 20 Feb, 2014 | Listed for sale | $270,000 | MRED MLS |
Sorry, we are updating photos, please update this page in 15 minutes
Room Specifics
All Bedroom Info:
Total Bedrooms: 4
Bedrooms Above Ground: 3
Bedrooms Below Ground: 1
Total Bedrooms: 4
Bedrooms Above Ground: 3
Bedrooms Below Ground: 1
Second Bedroom Info:
Dimensions: —
Location: —Dimensions: —
Floor Type: Carpet
Third Bedroom Info:
Dimensions: —
Location: —Dimensions: —
Floor Type: Carpet
Fourth Bedroom Info:
Dimensions: —
Location: —Dimensions: —
Floor Type: Carpet
Bathroom Info:
Full Bathrooms: 3
Partial Bathrooms: 0Full Bathrooms: 3
Bathroom Amenities: Separate Shower, Double Sink, Soaking Tub
Bathroom in Basement: 1
Dining Room Info:
Dimensions: —
Location: —Dimensions: —
Floor Type: Hardwood
Kitchen Info:
Dimensions: —
Location: —Dimensions: —
Floor Type: Hardwood
Features: Eating Area-Breakfast Bar, Eating Area-Table Space
Laundry Room Info:
Dimensions: —
Location: —Dimensions: —
Floor Type: Vinyl
Living Room Info:
Dimensions: —
Location: —Dimensions: —
Floor Type: Carpet
Family Room Info:
Dimensions: —
Location: —Dimensions: —
Floor Type: Carpet
Additional Rooms Info:
Rooms: Bonus Room, Walk In Closet
Basement: Full, EnglishRooms: Bonus Room, Walk In Closet
Other Specifics
| 3 | |
| Concrete Perimeter | |
| Garage | |
| — | |
| — | |
| — | |
| Deck, Above Ground Pool | |
| Fenced Yard | |
| 100X127 | |
| Unfinished | |
| Full | |
| Vaulted/Cathedral Ceilings, Hardwood Floors, First Floor Laundry, First Floor Full Bath | |
| Range, Microwave, Dishwasher, Refrigerator, Washer, Dryer, Disposal, Stainless Steel Appliance(s) | |
| Not in DB | |
| Sidewalks, Street Lights, Street Paved | |
| — | |
| Wood Burning, Gas Starter |
Tax History
| Year | Property Taxes |
|---|---|
| 2014 | $6,068 |
Contact Agent
Nearby Similar Homes
512 Prairieview Parkway, Hampshire, Illinois 60140

For Sale
$549,900
3 beds / 2.1 baths / 2,157 ft2
Single Family / Built: 1997
5
15N133 Shirewood Farm Road, Hampshire, Illinois 60140

For Sale
$600,000
4 beds / 2.1 baths / 1,982 ft2
Single Family / Built: 1989
5
159 Terwilliger Avenue, Hampshire, Illinois 60140

For Sale
$425,000
2 beds / 2.0 baths / 2,243 ft2
Single Family / Built: 1932
20
238 Oak Street, Hampshire, Illinois 60140

For Sale
$290,000
3 beds / 1.0 baths / 1,375 ft2
Single Family / Built: 1882
4
218 Park Street, Hampshire, Illinois 60140

Short Sale
$199,000
3 beds / 1.1 baths / 1,614 ft2
Single Family / Built: 1887
88
Nearby Sold Comparables
605 Woodside Terrace, Hampshire, Illinois 60140
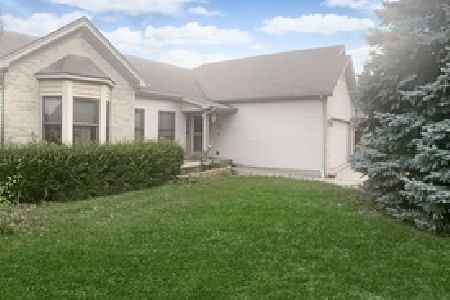
Sold
$447,000
3 beds / 3.0 baths / 2,100 ft2
Single Family / Built: 1999
955
604 Prairieview Parkway, Hampshire, Illinois 60140

Sold
$234,000
3 beds / 2.0 baths / 2,305 ft2
Single Family / Built: 1999
5287
604 Prairieview Parkway, Hampshire, Illinois 60140
Sold
$249,500
3 beds / 2.0 baths / 2,305 ft2
Single Family / Built: 1999
3931
Contact Agent
Listing Provided By
CENTURY 21 New Heritage
