

6033 School Street, Dunning, Chicago, Illinois 60634
Subdivision > Dunning Square
Sorry, we are updating photos, please update this page in 15 minutes
$242,500
|
Sold
|
|
| Status: | Closed |
| Sqft: | 0 |
| Cost/Sqft: | — |
| Beds: | 5 |
| Baths: | 3 |
| Year Built: | 1910 |
| Property Taxes: | $2,815 |
| Days On Market: | 5535 |
| Lot Size: | 0,09 |
Description
Stunning 5 bed-3 bath home in wonderful neighborhood. Newly remodeled, brand new hardwood floors, custom eat-in kitchen with granite counters, SS appliances, marble backsplash. 3 FULL luxurious bathrooms, Jacuzzi, rain shower. Zoned heating/central AC, skylights, 2 decks. Full finished basement with family room, wet-bar and laundry area. Many additional upgrades, too many to mention. Make an appointment today!
Property Specifics
| Single Family | |
| — | |
| Bungalow | |
| 1910 | |
| Full | |
| Brick | |
| Asphalt | |
| — | |
| No | |
| 0.09 |
| Cook | |
| Dunning Square | |
| 0 / Not Applicable | |
| None | |
| Lake Michigan | |
| Public Sewer | |
| Central Air | |
| Natural Gas, Forced Air, Sep Heating Systems - 2+, Zoned | |
| 07895658 | |
| 13203270060000 |
Property History
| DATE: | EVENT: | PRICE: | SOURCE: |
|---|---|---|---|
| 23 Jun, 2011 | Sold | $146,000 | MRED MLS |
| 27 May, 2011 | Under contract | $135,000 | MRED MLS |
| 16 May, 2011 | Listed for sale | $135,000 | MRED MLS |
| 28 Sep, 2011 | Sold | $242,500 | MRED MLS |
| 8 Sep, 2011 | Under contract | $249,900 | MRED MLS |
| 3 Sep, 2011 | Listed for sale | $249,900 | MRED MLS |
Sorry, we are updating photos, please update this page in 15 minutes
Room Specifics
All Bedroom Info:
Total Bedrooms: 5
Bedrooms Above Ground: 5
Bedrooms Below Ground: 0
Total Bedrooms: 5
Bedrooms Above Ground: 5
Bedrooms Below Ground: 0
Second Bedroom Info:
Dimensions: —
Location: —Dimensions: —
Floor Type: Carpet
Third Bedroom Info:
Dimensions: —
Location: —Dimensions: —
Floor Type: Hardwood
Fourth Bedroom Info:
Dimensions: —
Location: —Dimensions: —
Floor Type: Hardwood
Bathroom Info:
Full Bathrooms: 3
Partial Bathrooms: 0Full Bathrooms: 3
Bathroom Amenities: Whirlpool, Separate Shower
Bathroom in Basement: 1
Kitchen Info:
Dimensions: —
Location: —Dimensions: —
Floor Type: Ceramic Tile
Features: Eating Area-Table Space, Pantry-Closet
Laundry Room Info:
Dimensions: —
Location: —Dimensions: —
Floor Type: Vinyl
Living Room Info:
Dimensions: —
Location: —Dimensions: —
Floor Type: Hardwood
Family Room Info:
Dimensions: —
Location: —Dimensions: —
Floor Type: Vinyl
Additional Rooms Info:
Rooms: Bedroom 5, Foyer, Recreation Room
Basement: FullRooms: Bedroom 5, Foyer, Recreation Room
Other Specifics
| 1 | |
| Concrete Perimeter | |
| Garage, Space/s | |
| — | |
| — | |
| — | |
| Deck | |
| Fenced Yard | |
| 30 X 125 | |
| Finished,Full | |
| None | |
| Skylight(s), Bar-Wet | |
| Range, Microwave, Dishwasher, Refrigerator, Washer, Dryer | |
| Not in DB | |
| — | |
| — | |
| — |
Tax History
| Year | Property Taxes |
|---|---|
| 2011 | $2,815 |
| 2011 | $2,815 |
Contact Agent
Nearby Similar Homes
6222 Henderson Street, Chicago, Illinois 60634
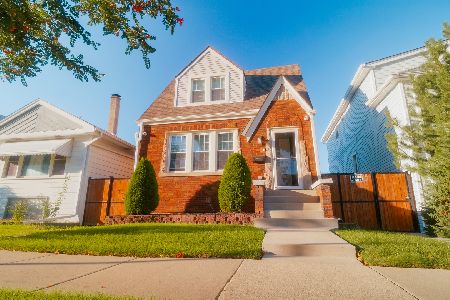
For Sale
$535,000
4 beds / 3.0 baths / 1,850 ft2
Single Family / Built: —
34
3048 Marmora Avenue, Chicago, Illinois 60634
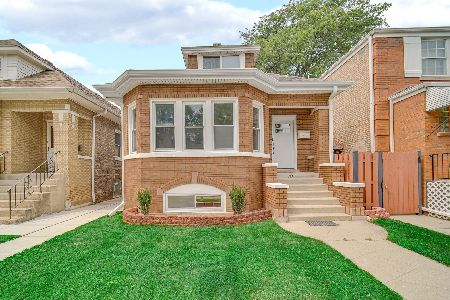
For Sale
$595,000
4 beds / 2.1 baths / 1,200 ft2
Single Family / Built: 1927
44
6254 Barry Avenue, Chicago, Illinois 60634
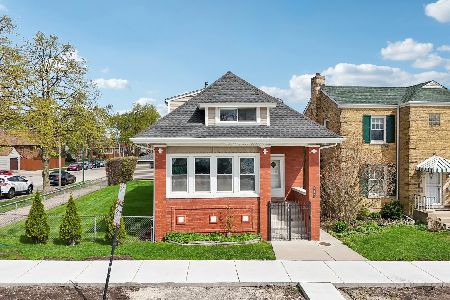
For Sale
$529,000
5 beds / 3.0 baths / 2,263 ft2
Single Family / Built: 1914
190
6213 Eddy Street, Chicago, Illinois 60634
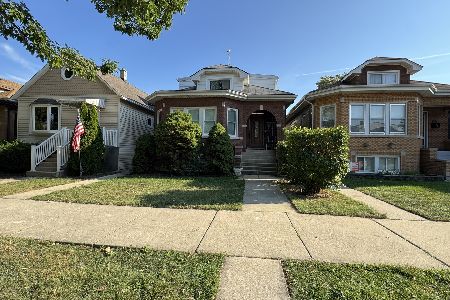
For Sale
$469,900
5 beds / 3.0 baths / 2,265 ft2
Single Family / Built: 1927
44
6130 Addison Street, Chicago, Illinois 60634
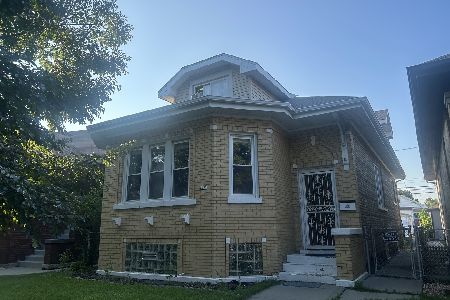
For Sale
$415,000
5 beds / 3.0 baths / 1,676 ft2
Single Family / Built: 1927
90
5851 Addison Street, Chicago, Illinois 60634
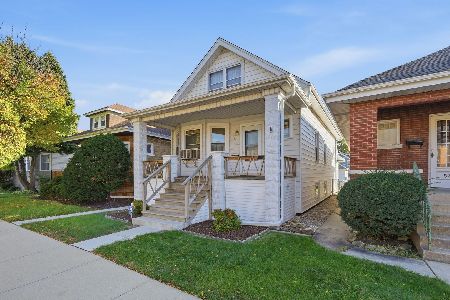
For Sale
$339,000
3 beds / 1.1 baths / 2,000 ft2
Single Family / Built: 1918
9
Nearby Sold Comparables
6033 School Street, Chicago, Illinois 60634

Sold
$135,000
3 beds / 2.0 baths / 880 ft2
Single Family / Built: 1910
5645
6029 School Street, Chicago, Illinois 60634

Sold
$369,900
4 beds / 3.0 baths / 2,238 ft2
Single Family / Built: 1928
1914
6037 School Street, Chicago, Illinois 60634
Sold
$219,000
2 beds / 1.0 baths / 1,090 ft2
Single Family / Built: 1926
3844
6037 School Street, Chicago, Illinois 60634
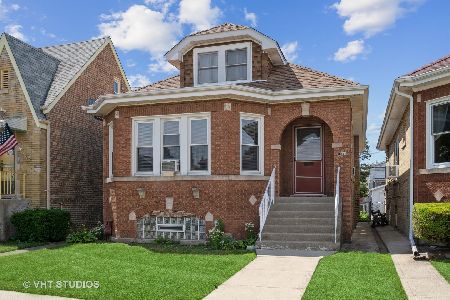
Sold
$350,000
2 beds / 1.0 baths / 1,300 ft2
Single Family / Built: 1930
1574
6025 School Street, Chicago, Illinois 60634

Sold
$329,900
5 beds / 3.0 baths / 1,500 ft2
Single Family / Built: 1930
1674
6034 Melrose Street, Chicago, Illinois 60634

Sold
$472,000
5 beds / 3.1 baths / 3,420 ft2
Single Family / Built: 1931
2200
Contact Agent
Listing Provided By
Kale Realty
