

604 55th Street, Hinsdale, Illinois 60521
Subdivision > Golfview Hills
Sorry, we are updating photos, please update this page in 15 minutes
$285,000
|
Sold
|
|
| Status: | Closed |
| Sqft: | 1,152 |
| Cost/Sqft: | $252 |
| Beds: | 3 |
| Baths: | 1 |
| Year Built: | 1952 |
| Property Taxes: | $4,420 |
| Days On Market: | 3157 |
| Lot Size: | 0,24 |
Description
Ready for OWNERS, BUILDERS, or INVESTORS. Move in ready, 3 bedroom cozy ranch home in highly desirable Golfview Hills community. Blocks from top rated Hinsdale Central High School. Convenient walk to parks and 34 acre lake. Freshly painted interiors. Kitchen with brand new granite countertops, sink, and faucet. Newer carpets in all 3 bedrooms. Two car garage with second driveway entrance from Monroe Street. Sold As-Is. Tour today!
Property Specifics
| Single Family | |
| — | |
| Ranch | |
| 1952 | |
| None | |
| Aluminum Siding, Vinyl Siding | |
| Asphalt | |
| — | |
| No | |
| 0.24 |
| Du Page | |
| Golfview Hills | |
| 362 / Annual | |
| Other | |
| Lake Michigan | |
| Public Sewer | |
| Central Air | |
| Natural Gas, Forced Air | |
| 09890343 | |
| 0914203022 |
Nearby Schools
| NAME: | DISTRICT: | DISTANCE: | |
|---|---|---|---|
|
Grade School
Holmes Elementary School |
60 | — | |
|
Middle School
Westview Hills Middle School |
60 | Not in DB | |
|
High School
Hinsdale Central High School |
86 | Not in DB | |
Property History
| DATE: | EVENT: | PRICE: | SOURCE: |
|---|---|---|---|
| 10 Mar, 2015 | Under contract | $0 | MRED MLS |
| 11 Sep, 2014 | Listed for sale | $0 | MRED MLS |
| 3 May, 2018 | Sold | $285,000 | MRED MLS |
| 26 Mar, 2018 | Under contract | $289,888 | MRED MLS |
| 20 Mar, 2018 | Listed for sale | $289,888 | MRED MLS |
Sorry, we are updating photos, please update this page in 15 minutes
Room Specifics
All Bedroom Info:
Total Bedrooms: 3
Bedrooms Above Ground: 3
Bedrooms Below Ground: 0
Total Bedrooms: 3
Bedrooms Above Ground: 3
Bedrooms Below Ground: 0
Second Bedroom Info:
Dimensions: —
Location: —Dimensions: —
Floor Type: Carpet
Third Bedroom Info:
Dimensions: —
Location: —Dimensions: —
Floor Type: Carpet
Bathroom Info:
Full Bathrooms: 1
Partial Bathrooms: 0Full Bathrooms: 1
Bathroom Amenities: —
Bathroom in Basement: —
Dining Room Info:
Dimensions: —
Location: —Dimensions: —
Floor Type: Ceramic Tile
Kitchen Info:
Dimensions: —
Location: —Dimensions: —
Floor Type: Ceramic Tile
Features: Galley
Laundry Room Info:
Dimensions: —
Location: —Dimensions: —
Floor Type: Vinyl
Living Room Info:
Dimensions: —
Location: —Dimensions: —
Floor Type: Ceramic Tile
Additional Rooms Info:
Rooms: No additional rooms
Basement: NoneRooms: No additional rooms
Other Specifics
| 2 | |
| Concrete Perimeter | |
| Garage | |
| — | |
| — | |
| — | |
| Deck | |
| Corner Lot | |
| 100X109 | |
| — | |
| None | |
| First Floor Bedroom, First Floor Laundry, First Floor Full Bath | |
| Range, Dishwasher, Refrigerator, Washer, Dryer | |
| Not in DB | |
| — | |
| — | |
| — |
Tax History
| Year | Property Taxes |
|---|---|
| 2018 | $4,420 |
Contact Agent
Nearby Similar Homes
5605 Monroe Street, Hinsdale, Illinois 60521

For Sale
$2,795,000
4 beds / 5.1 baths / 7,058 ft2
Single Family / Built: 2016
26
908 Thurlow Street, Hinsdale, Illinois 60521

For Sale
$1,499,000
3 beds / 3.1 baths / 3,147 ft2
Single Family / Built: 1990
8
932 Allmen Avenue, Hinsdale, Illinois 60521

For Sale
$2,995,000
5 beds / 5.2 baths / 6,322 ft2
Single Family / Built: 2019
39
417 9th Street, Hinsdale, Illinois 60521

For Sale
$1,849,000
4 beds / 5.1 baths / 4,767 ft2
Single Family / Built: 2002
82
412 Ashbury Drive, Sugar Grove, Illinois 60554

For Sale
$479,990
4 beds / 2.1 baths / 2,201 ft2
Single Family / Built: 2026
140
417 Ashbury Drive, Sugar Grove, Illinois 60554

For Sale
$499,140
4 beds / 2.1 baths / 2,630 ft2
Single Family / Built: 2026
152
Nearby Sold Comparables
608 55th Street, Hinsdale, Illinois 60521
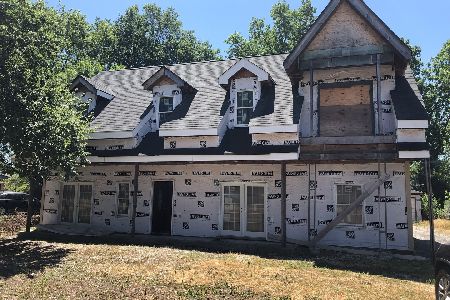
Sold
$499,000
4 beds / 3.2 baths / 4,200 ft2
Single Family / Built: 1952
1650
5511 Monroe Street, Hinsdale, Illinois 60521

Sold
$1,274,000
5 beds / 6.1 baths / 6,640 ft2
Single Family / Built: 2019
2605
935 Bodin Street, Hinsdale, Illinois 60521
Sold
$349,000
3 beds / 2.0 baths / 1,900 ft2
Single Family / Built: 1965
4283
936 Monroe Street, Hinsdale, Illinois 60521

Sold
$419,900
3 beds / 2.0 baths / 1,249 ft2
Single Family / Built: 1957
1742
936 Monroe Street, Hinsdale, Illinois 60521
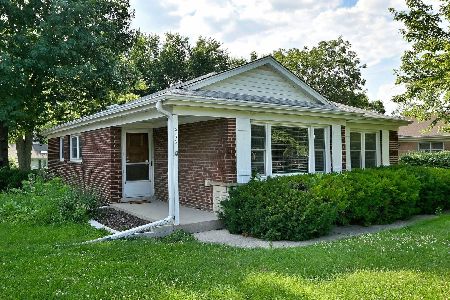
Sold
$639,000
3 beds / 2.0 baths / 1,249 ft2
Single Family / Built: 1957
89
Contact Agent
Listing Provided By
Coldwell Banker Gladstone
