

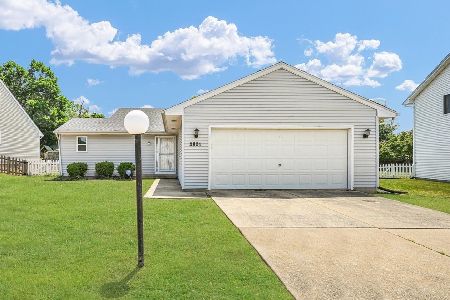
604 Bellerieve Dr, Champaign, Illinois 61822
Subdivision > Westlake
Sorry, we are updating photos, please update this page in 15 minutes
$157,000
|
Sold
|
|
| Status: | Closed |
| Sqft: | 1,560 |
| Cost/Sqft: | $104 |
| Beds: | 3 |
| Baths: | 3 |
| Year Built: | 1991 |
| Property Taxes: | $3,541 |
| Days On Market: | 4944 |
| Lot Size: | 0,00 |
Description
This home has been utterly transformed in recent years! Outside, the home features a new tear-off roof in 2009, lush turf, and mature landscaping. Inside, the kitchen underwent a remodel in 2009, and a 2011 brought an all-new master suite, solid stained oak six-panel doors and oak trim, and light fixtures. A high efficiency furnace was installed in 2005. New central air unit in 2012. The back door opens from the family room onto the deck that overlooks the fenced backyard with separate brick patio. Note 2 bedroom suites with adjoining full baths & walk-in closets, plus 3rd full hall bath. Located less than a block from large neighborhood park. See HD photo tour!
Property Specifics
| Single Family | |
| — | |
| Ranch | |
| 1991 | |
| None | |
| Brick, Vinyl Siding | |
| — | |
| — | |
| No | |
| — |
| Champaign | |
| Westlake | |
| 0 / Annual | |
| — | |
| Public | |
| Public Sewer | |
| Central Air | |
| Natural Gas, Forced Air | |
| 09422877 | |
| 412009278044 |
Nearby Schools
| NAME: | DISTRICT: | DISTANCE: | |
|---|---|---|---|
|
Grade School
Soc |
— | ||
|
Middle School
Call Unt 4 351-3701 |
Not in DB | ||
|
High School
Centennial High School |
Not in DB | ||
Property History
| DATE: | EVENT: | PRICE: | SOURCE: |
|---|---|---|---|
| 8 Aug, 2013 | Sold | $157,000 | MRED MLS |
| 2 Jul, 2013 | Under contract | $162,900 | MRED MLS |
| — | Last price change | $164,900 | MRED MLS |
| 7 May, 2013 | Listed for sale | $169,900 | MRED MLS |
| 17 Jun, 2015 | Sold | $162,500 | MRED MLS |
| 1 May, 2015 | Under contract | $160,000 | MRED MLS |
| 1 Apr, 2015 | Listed for sale | $160,000 | MRED MLS |
Sorry, we are updating photos, please update this page in 15 minutes
Room Specifics
All Bedroom Info:
Total Bedrooms: 3
Bedrooms Above Ground: 3
Bedrooms Below Ground: 0
Total Bedrooms: 3
Bedrooms Above Ground: 3
Bedrooms Below Ground: 0
Second Bedroom Info:
Dimensions: —
Location: —Dimensions: —
Floor Type: Carpet
Third Bedroom Info:
Dimensions: —
Location: —Dimensions: —
Floor Type: Carpet
Bathroom Info:
Full Bathrooms: 3
Partial Bathrooms: 0Full Bathrooms: 3
Bathroom Amenities: —
Bathroom in Basement: —
Dining Room Info:
Dimensions: —
Location: —Dimensions: —
Floor Type: Ceramic Tile
Kitchen Info:
Dimensions: —
Location: —Dimensions: —
Floor Type: Ceramic Tile
Family Room Info:
Dimensions: —
Location: —Dimensions: —
Floor Type: Carpet
Additional Rooms Info:
Rooms: Walk In Closet
Basement: NoneRooms: Walk In Closet
Other Specifics
| 2 | |
| — | |
| Garage | |
| — | |
| — | |
| — | |
| Deck, Patio | |
| Fenced Yard | |
| 80X105X80X109 | |
| — | |
| Full | |
| First Floor Bedroom | |
| Dishwasher, Disposal, Range Hood, Range, Refrigerator | |
| Not in DB | |
| Sidewalks | |
| — | |
| Wood Burning |
Tax History
| Year | Property Taxes |
|---|---|
| 2013 | $3,541 |
| 2015 | $3,611 |
Contact Agent
Nearby Similar Homes
613 Delmar Drive, Champaign, Illinois 61822
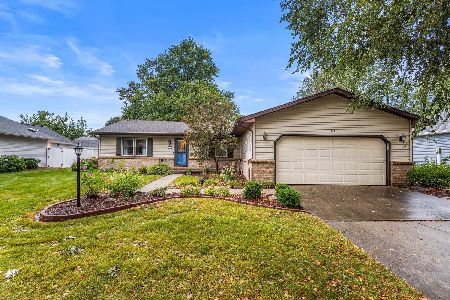
For Sale
$294,900
4 beds / 2.0 baths / 1,580 ft2
Single Family / Built: 1988
62
611 Creve Coeur Drive, Champaign, Illinois 61822
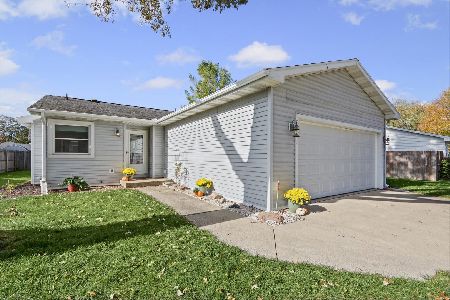
For Sale
$195,000
2 beds / 2.0 baths / 1,188 ft2
Single Family / Built: 1980
7
3207 Katie Lynn Drive, Champaign, Illinois 61822

For Sale
$299,900
3 beds / 2.1 baths / 1,810 ft2
Single Family / Built: 2001
198
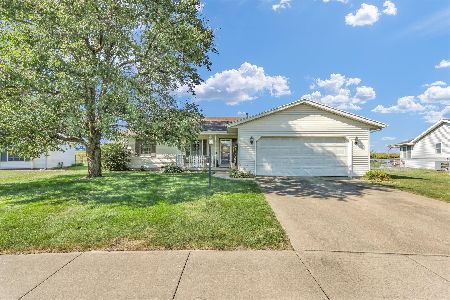
3417 Clayton Road, Champaign, Illinois 61822
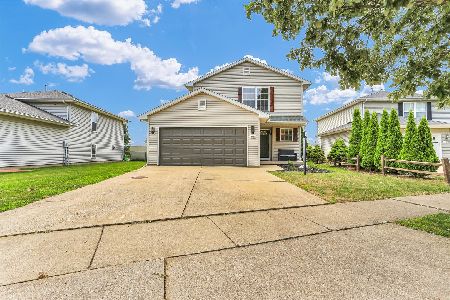
For Sale
$309,000
3 beds / 2.1 baths / 1,822 ft2
Single Family / Built: 1999
95
2801 Rachel Road, Champaign, Illinois 61822
For Sale
$279,900
3 beds / 2.0 baths / 1,560 ft2
Single Family / Built: 1989
119
Nearby Sold Comparables

603 Delmar Drive, Champaign, Illinois 61822

Sold
$204,900
3 beds / 2.0 baths / 1,826 ft2
Single Family / Built: 1989
1648
Contact Agent
Listing Provided By
RE/MAX REALTY ASSOCIATES-CHA
