

604 Bloomfield Court, Oswego, Illinois 60543
Subdivision > Autumn Gate At Southbury
Sorry, we are updating photos, please update this page in 15 minutes
$255,000
|
Sold
|
|
| Status: | Closed |
| Sqft: | 3,340 |
| Cost/Sqft: | $81 |
| Beds: | 4 |
| Baths: | 4 |
| Year Built: | 2006 |
| Property Taxes: | $10,590 |
| Days On Market: | 5669 |
| Lot Size: | 0,00 |
Description
BRIGHT AND OPEN HOME IN PRESTIGIOUS AUTUMN GATE SOUTHBURY. LARGE KITCHEN WITH ISLAND AND EAT-IN, 42" CABINETS, OPENS TO FAMILY ROOM W/FIREPLACE. 2 STORY FOYER W/DUAL STAIRCASE LEADS TO LARGE LUXURY MASTER SUITE AND MASTER BATH, W/FIRPLACE. 1ST FLOOR OFFICE/DEN. FULL FINISHED BASEMENT. 3 CAR GARAGE. POOL AND CLUBHOUSE COMMUNITY.
Property Specifics
| Single Family | |
| — | |
| Georgian | |
| 2006 | |
| Full | |
| — | |
| No | |
| — |
| Kendall | |
| Autumn Gate At Southbury | |
| 480 / Annual | |
| Clubhouse,Pool | |
| Public | |
| Public Sewer | |
| 07761030 | |
| 0321181011 |
Nearby Schools
| NAME: | DISTRICT: | DISTANCE: | |
|---|---|---|---|
|
Grade School
Southbury Elementary School |
308 | — | |
|
Middle School
Traughber Junior High School |
308 | Not in DB | |
Property History
| DATE: | EVENT: | PRICE: | SOURCE: |
|---|---|---|---|
| 14 Sep, 2012 | Sold | $255,000 | MRED MLS |
| 15 May, 2012 | Under contract | $270,000 | MRED MLS |
| — | Last price change | $275,000 | MRED MLS |
| 21 Mar, 2011 | Listed for sale | $339,900 | MRED MLS |
Sorry, we are updating photos, please update this page in 15 minutes
Room Specifics
All Bedroom Info:
Total Bedrooms: 4
Bedrooms Above Ground: 4
Bedrooms Below Ground: 0
Total Bedrooms: 4
Bedrooms Above Ground: 4
Bedrooms Below Ground: 0
Second Bedroom Info:
Dimensions: —
Location: —Dimensions: —
Floor Type: Carpet
Third Bedroom Info:
Dimensions: —
Location: —Dimensions: —
Floor Type: Carpet
Fourth Bedroom Info:
Dimensions: —
Location: —Dimensions: —
Floor Type: Carpet
Bathroom Info:
Full Bathrooms: 4
Partial Bathrooms: 1Full Bathrooms: 4
Bathroom Amenities: Whirlpool,Separate Shower,Double Sink
Bathroom in Basement: 0
Additional Rooms Info:
Rooms: Den,Recreation Room,Other Room
Basement: FullRooms: Den,Recreation Room,Other Room
Basement Description: Finished
Other Specifics
| 3 | |
| Concrete Perimeter | |
| Asphalt | |
| — | |
| Cul-De-Sac | |
| 42X150X165X195 | |
| — | |
| Full | |
| Vaulted/Cathedral Ceilings, Hardwood Floors, First Floor Laundry | |
| Microwave, Dishwasher | |
| Not in DB | |
| Clubhouse, Sidewalks, Street Lights, Street Paved | |
| — | |
| — | |
| Double Sided, Attached Fireplace Doors/Screen, Gas Starter |
Tax History
| Year | Property Taxes |
|---|---|
| 2012 | $10,590 |
Contact Agent
Nearby Similar Homes
743 Juniper Street, Oswego, Illinois 60543
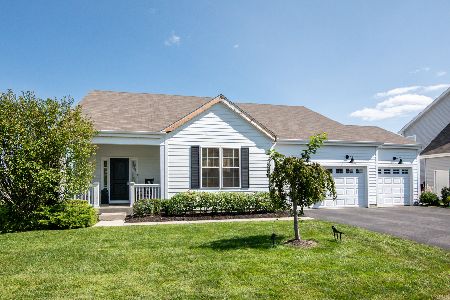
For Sale
$619,800
3 beds / 3.0 baths / 2,003 ft2
Single Family / Built: 2019
31
603 Murdock Place, Oswego, Illinois 60543
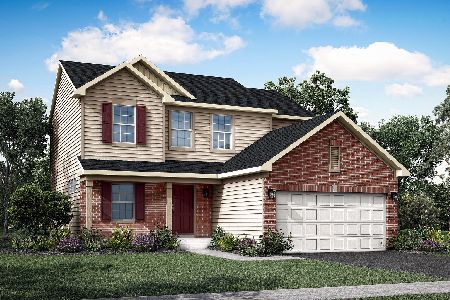
For Sale
$529,814
3 beds / 2.1 baths / 2,163 ft2
Single Family / Built: 2025
158
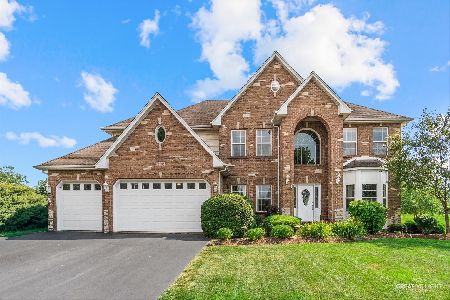
142 Daltrey Drive, Oswego, Illinois 60543
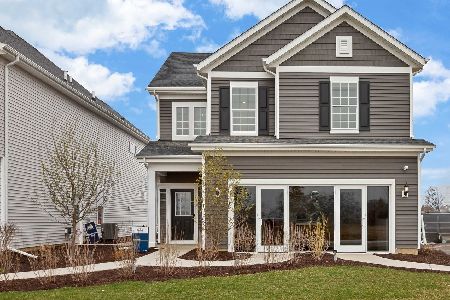
For Sale
$475,612
4 beds / 3.1 baths / 2,104 ft2
Single Family / Built: 2026
51
144 Daltrey Drive, Oswego, Illinois 60543
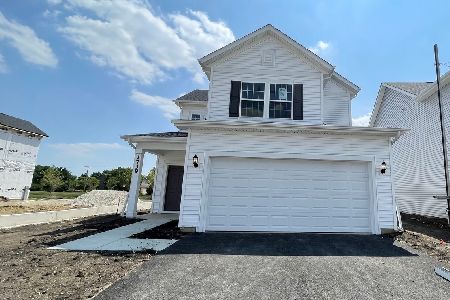
For Sale
$456,655
3 beds / 2.1 baths / 1,700 ft2
Single Family / Built: 2026
51
137 Daltrey Drive, Oswego, Illinois 60543
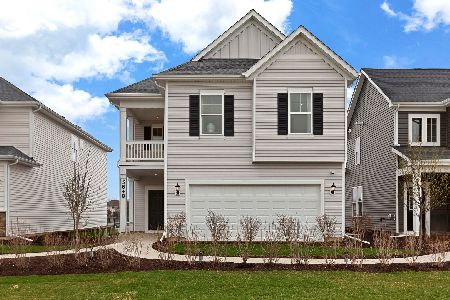
For Sale
$529,924
3 beds / 2.1 baths / 2,567 ft2
Single Family / Built: 2026
34
Nearby Sold Comparables
367 Bloomfield Lot #0092 Circle, Oswego, Illinois 60543

Sold
$369,990
4 beds / 2.1 baths / 3,164 ft2
Single Family / Built: 2015
4198
367 Bloomfield Circle, Oswego, Illinois 60543
Sold
$369,900
4 beds / 2.1 baths / 3,164 ft2
Single Family / Built: 2015
2709
376 Bloomfield Circle, Oswego, Illinois 60543
Sold
$349,900
4 beds / 3.1 baths / 3,277 ft2
Single Family / Built: 2006
6342
Contact Agent
Listing Provided By
Century 21 Affiliated
