

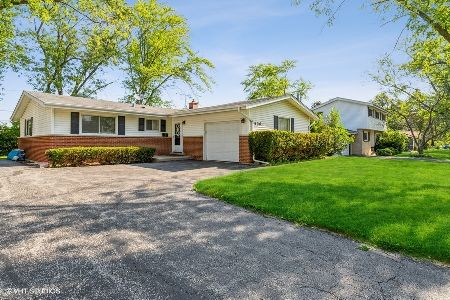
604 Cedar Lane, Mount Prospect, Illinois 60056


$475,000
|
Sold
|
|
| Status: | Closed |
| Sqft: | 1,850 |
| Cost/Sqft: | $259 |
| Beds: | 3 |
| Baths: | 3 |
| Year Built: | 1962 |
| Property Taxes: | $8,284 |
| Lot Size: | 0,00 |
Description
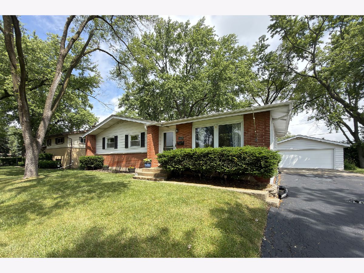
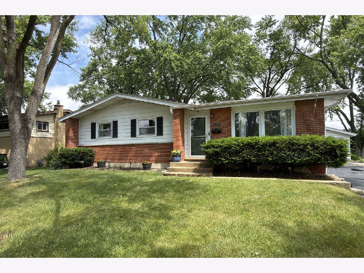
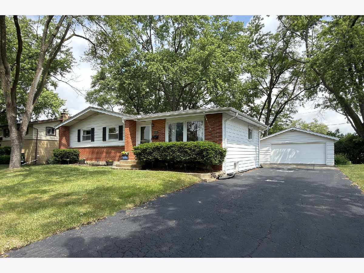
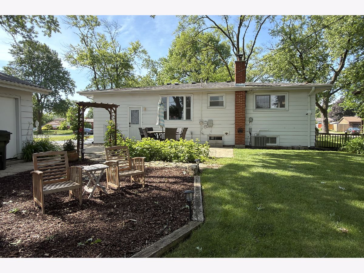
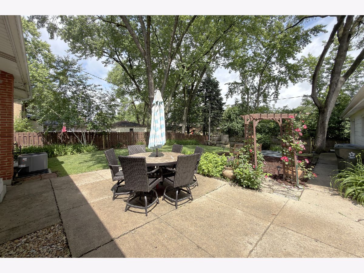
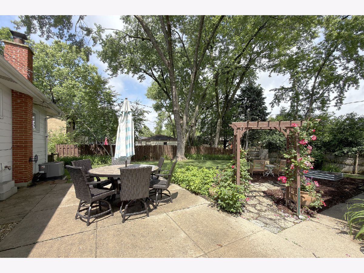
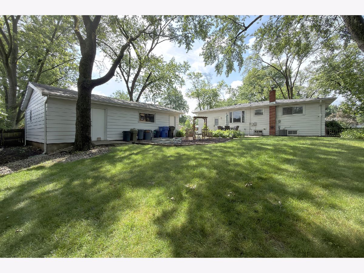
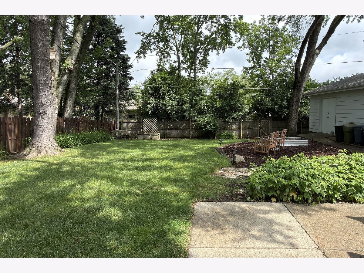
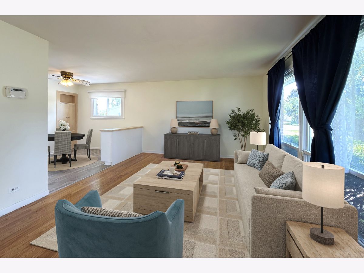
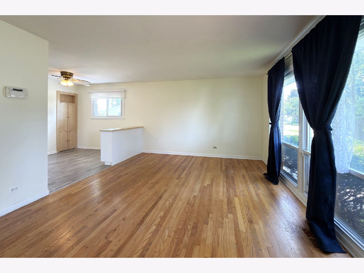
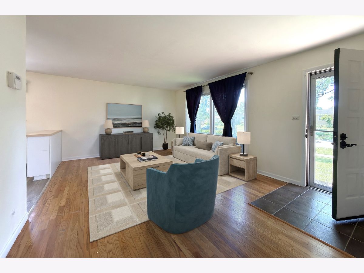
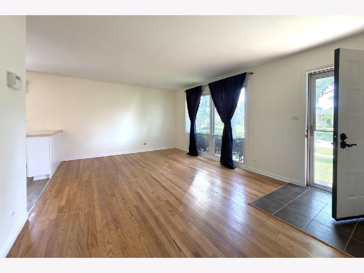
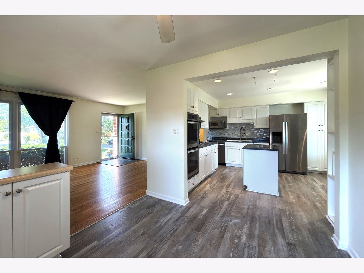
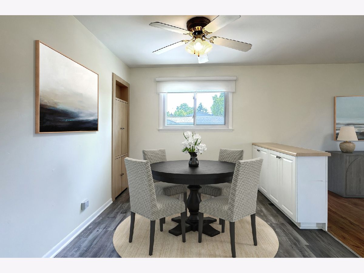
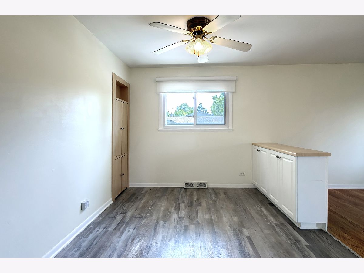
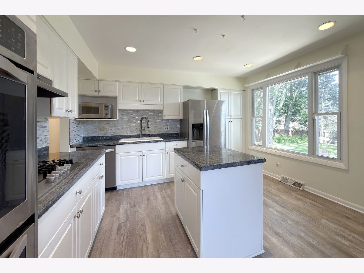
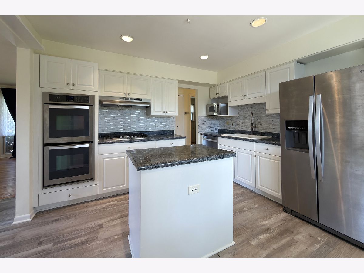
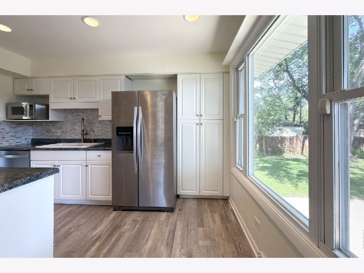
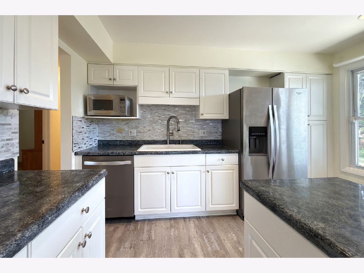
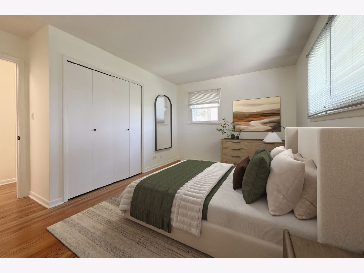
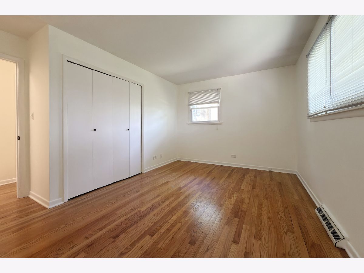
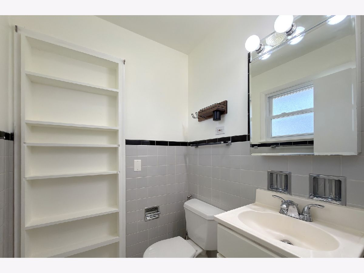
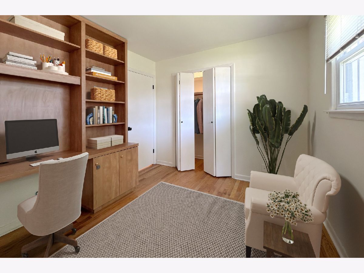
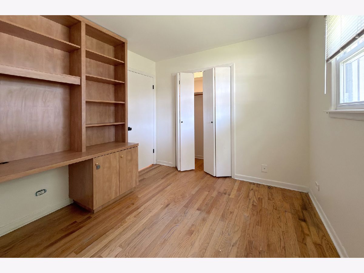
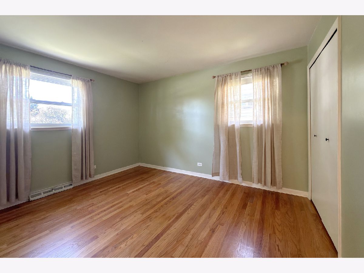
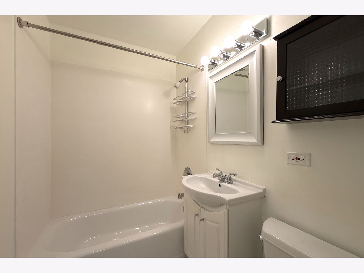
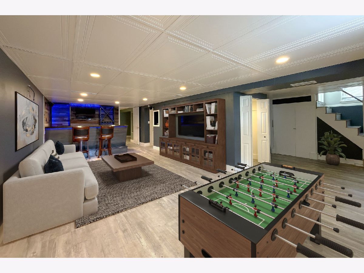
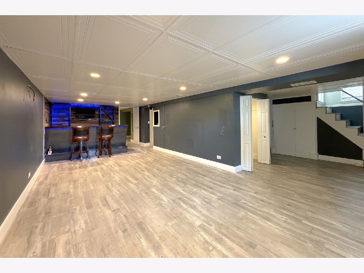
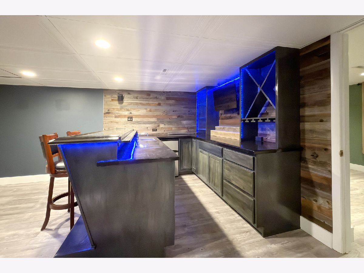
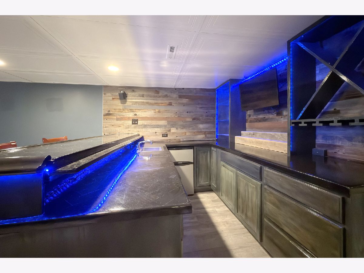
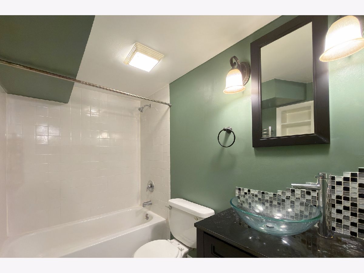
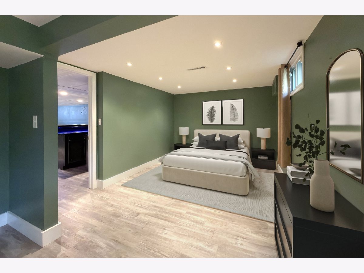
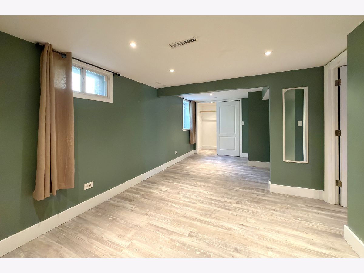
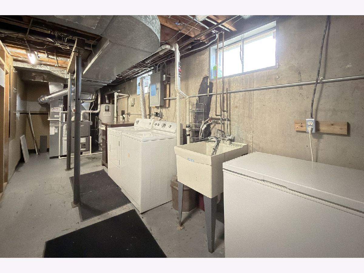
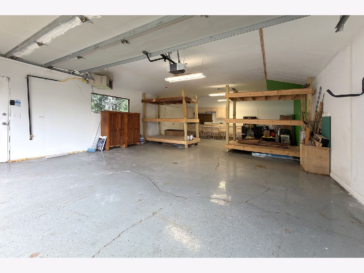
Just what you've been looking for! This spacious 3-bedroom ranch with another bedroom in the finished basement has 2.5 baths, a full bath on the first floor plus a full bath in the finished basement as well as a half bath conveniently located off the primary bedroom. The location is perfect, located on a quiet street about a block from the elementary school and a playground and in the award-winning Hersey high school district 214. There is a huge, fenced yard and an oversized 2.5++ complete with heater and a workshop area. If the buyer is a " car or toys" person, this garage is over the top! Walk in the front door and you are greeted by an expansive living room with hardwood floors (first floor has hardwood in all bedrooms, closets and hallway. high end simulated grey plank flooring (2021) in the dining room, kitchen and the finished basement with wet bar and 4th bedroom). One of the first-floor bedrooms has a custom built in desk/wall unit and is perfect for an at home office. The kitchen is updated with stainless appliances, recessed lighting, white cabinets and a good size island. The windows have been replaced. A/C is 2019 and furnace is high efficiency. Roof with plywood decking replaced in 2021. Sellers rodded the sewer line from the house to the main and had it lined in 2025.
Property Specifics
| Single Family | |
| — | |
| — | |
| 1962 | |
| — | |
| — | |
| — | |
| — | |
| No | |
| — |
| Cook | |
| Brickman Manor | |
| — / Not Applicable | |
| — | |
| — | |
| — | |
| — | |
| — | |
| 12680098 | |
| 03263020080000 |
Nearby Schools
| NAME: | DISTRICT: | DISTANCE: | |
|---|---|---|---|
|
Grade School
Euclid Elementary School |
26 | — | |
|
Middle School
River Trails Middle School |
26 | Not in DB | |
|
High School
John Hersey High School |
214 | Not in DB | |


Room Specifics
Total Bedrooms: 4
Bedrooms Above Ground: 3
Bedrooms Below Ground: 1
Full Bathrooms: 3
Bathroom Amenities: —
Bathroom in Basement: 1
Rooms: —
Other Specifics
| 2.5 | |
| — | |
| — | |
| — | |
| — | |
| — | |
| — | |
| — | |
| 75X125 | |
| — | |
| — | |
| — | |
| — | |
| Not in DB | |
| — | |
| — | |
| — |
Contact Agent
Nearby Similar Homes


Nearby Sold Comparables

Contact Agent
Listing Provided By
RE/MAX Suburban
