

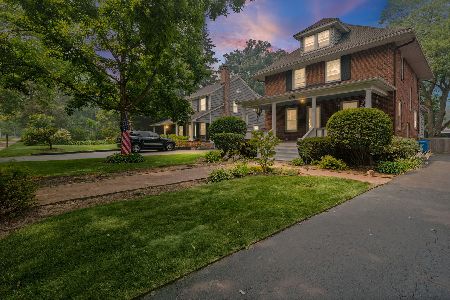
604 Pleasant Avenue, Highland Park, Illinois 60035
Subdivision > Ravina Highlands


$420,000
|
Sold
|
|
| Status: | Closed |
| Sqft: | 1,768 |
| Cost/Sqft: | $226 |
| Beds: | 3 |
| Baths: | 2 |
| Year Built: | 1928 |
| Property Taxes: | $9,058 |
| Days On Market: | 1989 |
| Lot Size: | 0,25 |
Description
Nestled in the heart of Ravinia, this charming 3 bedroom / 1.1 bath brick home with side entrance off the shared driveway features a detached 1 car garage. Upon entering, you are greeted by a very generous sized living/dining room with original kitchen and adjacent powder room. Upstairs features a very large Primary bedroom that allows flexible space should you want to add a bath and two generous sized bedrooms with shared hall bath. Balcony off 2nd bedroom. Large, full basement has a nice sized recreation and laundry room with unfinished storage galore as well as plumbed for an extra bath, if so desired. This home and property is in a court appointed estate with a price of $399,999 approved and is being sold "as is".
Property Specifics
| Single Family | |
| — | |
| — | |
| 1928 | |
| Full | |
| Brick | |
| — | |
| — | |
| No | |
| 0.25 |
| Lake | |
| Ravina Highlands | |
| — / Not Applicable | |
| None | |
| Lake Michigan, Public | |
| Public Sewer | |
| Central Air | |
| Steam, Radiator(s) | |
| 11086300 | |
| 16361180300000 |
Nearby Schools
| NAME: | DISTRICT: | DISTANCE: | |
|---|---|---|---|
|
Grade School
Ravinia Elementary School |
112 | — | |
|
Middle School
Edgewood Middle School |
112 | Not in DB | |
|
High School
Highland Park High School |
113 | Not in DB | |
Property History
| DATE: | EVENT: | PRICE: | SOURCE: |
|---|---|---|---|
| 19 Jul, 2021 | Sold | $420,000 | MRED MLS |
| 8 Jun, 2021 | Under contract | $399,999 | MRED MLS |
| 15 May, 2021 | Listed for sale | $399,999 | MRED MLS |


Room Specifics
All Bedroom Info:
Total Bedrooms: 3
Bedrooms Above Ground: 3
Bedrooms Below Ground: 0
Total Bedrooms: 3
Bedrooms Above Ground: 3
Bedrooms Below Ground: 0
Second Bedroom Info:
Dimensions: —
Location: —Dimensions: —
Floor Type: Carpet
Third Bedroom Info:
Dimensions: —
Location: —Dimensions: —
Floor Type: Carpet
Bathroom Info:
Full Bathrooms: 2
Partial Bathrooms: 1Full Bathrooms: 2
Bathroom Amenities: —
Bathroom in Basement: 0
Dining Room Info:
Dimensions: —
Location: —Dimensions: —
Floor Type: Carpet
Kitchen Info:
Dimensions: —
Location: —Dimensions: —
Floor Type: Other
Features: Galley
Laundry Room Info:
Dimensions: —
Location: —Dimensions: —
Floor Type: Other
Living Room Info:
Dimensions: —
Location: —Dimensions: —
Floor Type: Carpet
Additional Rooms Info:
Rooms: Foyer, Sun Room, Recreation Room
Basement: FullRooms: Foyer, Sun Room, Recreation Room
Other Specifics
| 1 | |
| — | |
| Garage | |
| — | |
| — | |
| — | |
| Patio | |
| — | |
| 25 X 100 | |
| — | |
| None | |
| — | |
| Range, Dishwasher, Refrigerator, Washer, Dryer, Disposal | |
| Not in DB | |
| Park, Tennis Court(s), Curbs, Sidewalks, Street Paved | |
| — | |
| — |
Tax History
| Year | Property Taxes |
|---|---|
| 2021 | $9,058 |
Contact Agent
Nearby Similar Homes
1619 Mcgovern Avenue, Highland Park, Illinois 60035
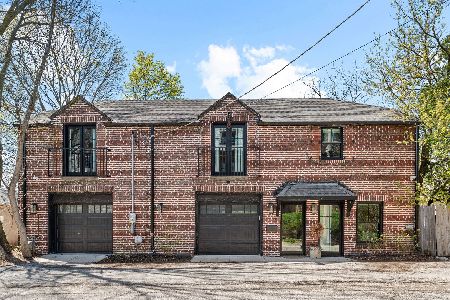
For Sale
$799,000
2 beds / 2.0 baths / 1,974 ft2
Single Family / Built: 1900
185
1726 Elmwood Avenue, Highland Park, Illinois 60035
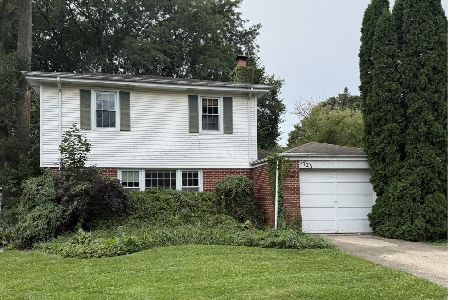
For Sale
$550,000
4 beds / 2.1 baths / 1,940 ft2
Single Family / Built: 1949
35
931 Fairview Road, Highland Park, Illinois 60035
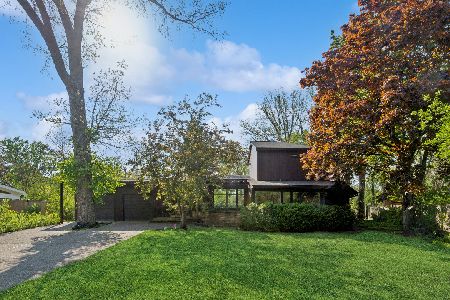
For Sale
$1,000,000
4 beds / 4.0 baths / 0 ft2
Single Family / Built: 1951
39
1008 Bob O Link Road, Highland Park, Illinois 60035

For Sale
$3,350,000
5 beds / 6.1 baths / 0 ft2
Single Family / Built: 2022
45
1520 Oakwood Avenue, Highland Park, Illinois 60035
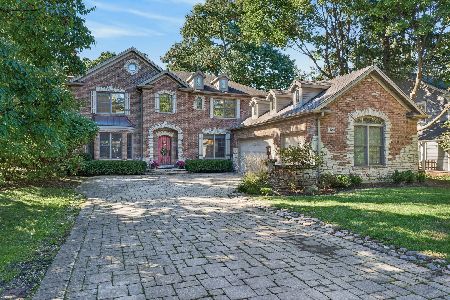
For Sale
$1,650,000
5 beds / 5.1 baths / 5,628 ft2
Single Family / Built: 2003
4
1538 Oakwood Avenue, Highland Park, Illinois 60035
For Sale
$829,000
4 beds / 2.0 baths / 2,622 ft2
Single Family / Built: 1913
13
Nearby Sold Comparables
Highland Park, Illinois 60035

Sold
$580,000
4 beds / 2.1 baths / 2,435 ft2
Single Family / Built: 1963
2252
Highland Park, Illinois 60035

Sold
$329,900
3 beds / 1.1 baths / 1,140 ft2
Single Family / Built: —
2202
Highland Park, Illinois 60035

Sold
$429,000
4 beds / 3.0 baths / 2,130 ft2
Single Family / Built: 1964
2071

Highland Park, Illinois 60035

Sold
$349,000
3 beds / 1.1 baths / 1,950 ft2
Single Family / Built: 1965
2036
Highland Park, Illinois 60035

Sold
$399,000
4 beds / 2.1 baths / 2,043 ft2
Single Family / Built: —
2069
Contact Agent
Listing Provided By
Baird & Warner
