

605 Andrea Ct, Yorkville, Illinois 60560
Subdivision > Cannonball Hill
Sorry, we are updating photos, please update this page in 15 minutes
$307,000
|
Sold
|
|
| Status: | Closed |
| Sqft: | 2,700 |
| Cost/Sqft: | $117 |
| Beds: | 4 |
| Baths: | 3 |
| Year Built: | 2001 |
| Property Taxes: | $6,670 |
| Days On Market: | 7360 |
| Lot Size: | 0,00 |
Description
Located in a small subdivision, spacious four bedroom home features two story foyer, hdwd flrs, 9ft ceilings (main & basemnt), sunken family rm w/fp & 18' ceiling. Den accented w/french drs, b/i desk & bookcases. Master suite w/luxury bath. Deep heated 3-car garage w/separate stall, 8.5 ft drs & asphalt for 4. Full basement. NO SSA'S. NOTE BONUS
Property Specifics
| Single Family | |
| — | |
| — | |
| 2001 | |
| Full | |
| Aluminum/Vinyl/Steel Siding, Brick | |
| Asphalt | |
| TIMBERLAND | |
| No | |
| — |
| Kendall | |
| Cannonball Hill | |
| 0 / Not Applicable | |
| None | |
| Public | |
| Public Sewer | |
| Central Air | |
| Natural Gas, Forced Air | |
| 06281400 | |
| 0221225027 |
Property History
| DATE: | EVENT: | PRICE: | SOURCE: |
|---|---|---|---|
| 22 Mar, 2007 | Sold | $307,000 | MRED MLS |
| 5 Jan, 2007 | Under contract | $314,900 | MRED MLS |
| — | Last price change | $319,900 | MRED MLS |
| 16 Sep, 2006 | Listed for sale | $324,900 | MRED MLS |
Sorry, we are updating photos, please update this page in 15 minutes
Room Specifics
All Bedroom Info:
Total Bedrooms: 4
Bedrooms Above Ground: 4
Bedrooms Below Ground: 0
Total Bedrooms: 4
Bedrooms Above Ground: 4
Bedrooms Below Ground: 0
Second Bedroom Info:
Dimensions: —
Location: —Dimensions: —
Floor Type: Carpet
Third Bedroom Info:
Dimensions: —
Location: —Dimensions: —
Floor Type: Carpet
Fourth Bedroom Info:
Dimensions: —
Location: —Dimensions: —
Floor Type: Carpet
Bathroom Info:
Full Bathrooms: 3
Partial Bathrooms: 1Full Bathrooms: 3
Bathroom Amenities: Separate Shower, Double Sink
Bathroom in Basement: 0
Dining Room Info:
Dimensions: —
Location: —Dimensions: —
Floor Type: Carpet
Kitchen Info:
Dimensions: —
Location: —Dimensions: —
Floor Type: Hardwood
Features: Eating Area-Breakfast Bar, Eating Area-Table Space, Pantry-Closet
Laundry Room Info:
Dimensions: —
Location: —Dimensions: —
Floor Type: Vinyl
Family Room Info:
Dimensions: —
Location: —Dimensions: —
Floor Type: Carpet
Additional Rooms Info:
Rooms: Den, Eating Area, Utility Room-1st Floor, Workshop
Basement: FullRooms: Den, Eating Area, Utility Room-1st Floor, Workshop
Other Specifics
| 3 | |
| Concrete Perimeter | |
| Garage | |
| — | |
| — | |
| — | |
| Deck | |
| Corner Lot, Landscaped | |
| IRR | |
| — | |
| Full | |
| Vaulted/Cathedral Ceilings | |
| Range, Microwave, Dishwasher, Refrigerator, Washer, Dryer, Disposal | |
| Not in DB | |
| Sidewalks, Street Paved | |
| — | |
| Gas Starter |
Tax History
| Year | Property Taxes |
|---|---|
| 2007 | $6,670 |
Contact Agent
Nearby Similar Homes
81 Lillian Lane, Yorkville, Illinois 60560
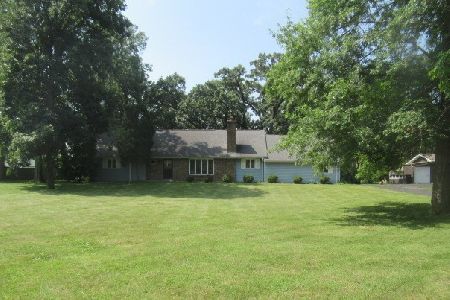
Foreclosure
$339,200
4 beds / 2.1 baths / 2,160 ft2
Single Family / Built: 1978
72
1964 Coneflower Court, Yorkville, Illinois 60560
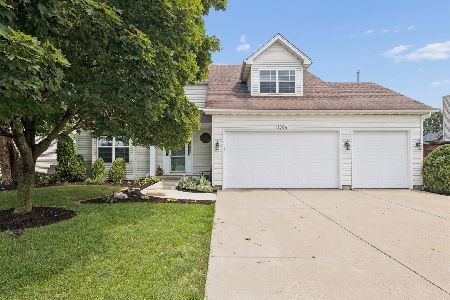
For Sale
$484,900
4 beds / 2.1 baths / 2,845 ft2
Single Family / Built: 2006
89
1957 Switchgrass Lane, Yorkville, Illinois 60560

For Sale
$584,900
4 beds / 3.1 baths / 4,013 ft2
Single Family / Built: 2026
60
911 Hayden Drive, Yorkville, Illinois 60560
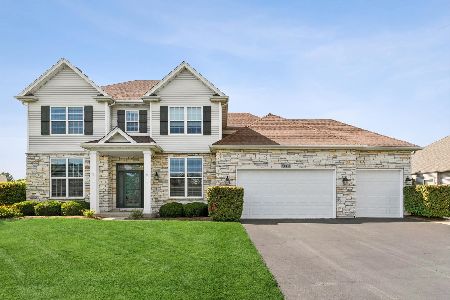
For Sale
$699,000
5 beds / 4.0 baths / 3,068 ft2
Single Family / Built: 2009
63
1152 Midnight Place, Yorkville, Illinois 60560
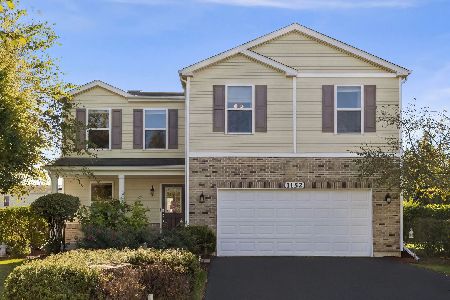
For Sale
$390,000
3 beds / 2.1 baths / 1,976 ft2
Single Family / Built: 2013
19
Nearby Sold Comparables
605 Andrea Court, Yorkville, Illinois 60560

Sold
$279,900
4 beds / 2.1 baths / 2,700 ft2
Single Family / Built: 2001
4520
604 Andrea Court, Yorkville, Illinois 60560
Sold
$275,000
4 beds / 3.1 baths / 1,900 ft2
Single Family / Built: 2001
2694
611 Andrea Court, Yorkville, Illinois 60560
Sold
$197,900
4 beds / 2.1 baths / 2,720 ft2
Single Family / Built: 2001
5778
2605 Overlook Court, Yorkville, Illinois 60560
Sold
$277,500
4 beds / 2.1 baths / 2,400 ft2
Single Family / Built: 2002
2694
604 Andrea Court, Yorkville, Illinois 60560
Sold
$244,900
4 beds / 3.1 baths / 2,300 ft2
Single Family / Built: 2001
4541
627 Andrea Court, Yorkville, Illinois 60560
Sold
$249,900
4 beds / 2.1 baths / 2,750 ft2
Single Family / Built: 2001
5713
Contact Agent
Listing Provided By
Charles Rutenberg Realty of IL
