

605 Ash Street, Algonquin, Illinois 60102
Sorry, we are updating photos, please update this page in 15 minutes
$198,250
|
Sold
|
|
| Status: | Closed |
| Sqft: | 2,117 |
| Cost/Sqft: | $108 |
| Beds: | 4 |
| Baths: | 3 |
| Year Built: | 1978 |
| Property Taxes: | $5,935 |
| Days On Market: | 6438 |
| Lot Size: | 0,00 |
Description
Picture perfect setting-Huge private yard with mature trees! Enjoy the summer in a park like setting! Spacious home with screened porch, family room with hardwood floors, built-in bookshelves and woodburning fireplace, oak kitchen cabinets, newer appliances, 4 big bedrooms with plenty of closet space, basement and newer mechanicals.Unbelievable price!!!! Instant equity for the new homeowner!!!
Property Specifics
| Single Family | |
| — | |
| Colonial | |
| 1978 | |
| Partial | |
| Brick, Cedar | |
| Asphalt | |
| — | |
| No | |
| — |
| Mc Henry | |
| — | |
| 0 / Not Applicable | |
| None | |
| Public | |
| Public Sewer | |
| Central Air | |
| Natural Gas, Forced Air | |
| 07175366 | |
| 1927376011 |
Nearby Schools
| NAME: | DISTRICT: | DISTANCE: | |
|---|---|---|---|
|
Grade School
Eastview Elementary School |
300 | — | |
|
Middle School
Algonquin Middle School |
300 | Not in DB | |
|
High School
Dundee-crown High School |
300 | Not in DB | |
Property History
| DATE: | EVENT: | PRICE: | SOURCE: |
|---|---|---|---|
| 22 Jun, 2009 | Sold | $198,250 | MRED MLS |
| 13 May, 2009 | Under contract | $229,000 | MRED MLS |
| — | Last price change | $249,000 | MRED MLS |
| 31 Mar, 2009 | Listed for sale | $249,000 | MRED MLS |
Sorry, we are updating photos, please update this page in 15 minutes
Room Specifics
All Bedroom Info:
Total Bedrooms: 4
Bedrooms Above Ground: 4
Bedrooms Below Ground: 0
Total Bedrooms: 4
Bedrooms Above Ground: 4
Bedrooms Below Ground: 0
Second Bedroom Info:
Dimensions: —
Location: —Dimensions: —
Floor Type: Carpet
Third Bedroom Info:
Dimensions: —
Location: —Dimensions: —
Floor Type: Hardwood
Fourth Bedroom Info:
Dimensions: —
Location: —Dimensions: —
Floor Type: Carpet
Bathroom Info:
Full Bathrooms: 3
Partial Bathrooms: 1Full Bathrooms: 3
Bathroom Amenities: —
Bathroom in Basement: 0
Dining Room Info:
Dimensions: —
Location: —Dimensions: —
Floor Type: Carpet
Kitchen Info:
Dimensions: —
Location: —Dimensions: —
Floor Type: Ceramic Tile
Features: Eating Area-Table Space
Living Room Info:
Dimensions: —
Location: —Dimensions: —
Floor Type: Carpet
Family Room Info:
Dimensions: —
Location: —Dimensions: —
Floor Type: Hardwood
Additional Rooms Info:
Rooms: Recreation Room, Screened Porch, Utility Room-1st Floor, Workshop
Basement: PartialRooms: Recreation Room, Screened Porch, Utility Room-1st Floor, Workshop
Other Specifics
| 2 | |
| Concrete Perimeter | |
| Garage | |
| — | |
| — | |
| — | |
| Patio, Porch Screened | |
| Wooded | |
| 65X234X129X325 | |
| — | |
| Full | |
| — | |
| Range, Microwave, Dishwasher, Refrigerator | |
| Not in DB | |
| Sidewalks, Street Lights, Street Paved | |
| — | |
| Wood Burning |
Tax History
| Year | Property Taxes |
|---|---|
| 2009 | $5,935 |
Contact Agent
Nearby Similar Homes
800 Birch Street, Algonquin, Illinois 60102

For Sale
$425,000
4 beds / 2.1 baths / 3,019 ft2
Single Family / Built: 1996
36
Nearby Sold Comparables
615 Ash Street, Algonquin, Illinois 60102

Sold
$259,900
3 beds / 2.1 baths / 1,920 ft2
Single Family / Built: 1978
2806
395 West Point Circle, Algonquin, Illinois 60102

Sold
$587,000
5 beds / 3.0 baths / 3,084 ft2
Single Family / Built: 2025
485
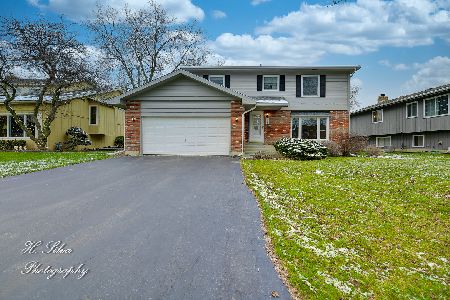
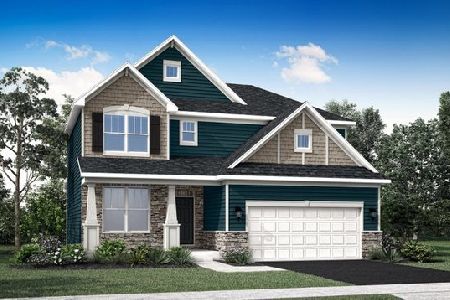
377 West Point Circle, Algonquin, Illinois 60102
Sold
$539,900
4 beds / 2.1 baths / 2,509 ft2
Single Family / Built: 2025
566
Contact Agent
Listing Provided By
Coldwell Banker Residential
