

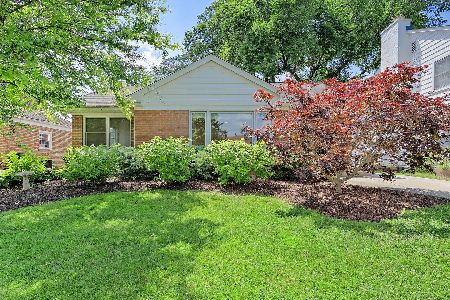
605 Ashland Avenue, La Grange, Illinois 60525
Subdivision > Country Club
Sorry, we are updating photos, please update this page in 15 minutes
$337,000
|
Sold
|
|
| Status: | Closed |
| Sqft: | 0 |
| Cost/Sqft: | — |
| Beds: | 3 |
| Baths: | 2 |
| Year Built: | 1941 |
| Property Taxes: | $8,991 |
| Days On Market: | 5425 |
| Lot Size: | 0,00 |
Description
Excellent opportunity in desirable Country Club area. Freshly painted and recently updated home features 3 generous bedrooms, living room with WB fireplace, formal dining room and fantastic family room addition ('07) overlooking backyard. Hardwood floors throughout most of home and ceramic tile in cheerful kitchen. Located near schools, town, and train. Home is in nice condition, but is sold "as is".
Property Specifics
| Single Family | |
| — | |
| Colonial | |
| 1941 | |
| Partial | |
| Aluminum Siding, Vinyl Siding, Brick | |
| — | |
| — | |
| No | |
| — |
| Cook | |
| Country Club | |
| 0 / Not Applicable | |
| None | |
| Lake Michigan | |
| Public Sewer | |
| Central Air | |
| Natural Gas, Forced Air | |
| 07968142 | |
| 18091140020000 |
Nearby Schools
| NAME: | DISTRICT: | DISTANCE: | |
|---|---|---|---|
|
Grade School
Spring Ave Elementary School |
105 | — | |
|
Middle School
Wm F Gurrie Middle School |
105 | Not in DB | |
|
High School
Lyons Twp High School |
204 | Not in DB | |
Property History
| DATE: | EVENT: | PRICE: | SOURCE: |
|---|---|---|---|
| 12 Apr, 2012 | Sold | $337,000 | MRED MLS |
| 15 Feb, 2012 | Under contract | $359,900 | MRED MLS |
| 3 Jan, 2012 | Listed for sale | $359,900 | MRED MLS |
| 29 Jul, 2016 | Sold | $450,000 | MRED MLS |
| 23 May, 2016 | Under contract | $464,400 | MRED MLS |
| 9 May, 2016 | Listed for sale | $464,400 | MRED MLS |
| 2 Sep, 2020 | Sold | $493,000 | MRED MLS |
| 25 Jul, 2020 | Under contract | $514,900 | MRED MLS |
| — | Last price change | $524,900 | MRED MLS |
| 26 Jun, 2020 | Listed for sale | $524,900 | MRED MLS |
Sorry, we are updating photos, please update this page in 15 minutes
Room Specifics
All Bedroom Info:
Total Bedrooms: 3
Bedrooms Above Ground: 3
Bedrooms Below Ground: 0
Total Bedrooms: 3
Bedrooms Above Ground: 3
Bedrooms Below Ground: 0
Second Bedroom Info:
Dimensions: —
Location: —Dimensions: —
Floor Type: Hardwood
Third Bedroom Info:
Dimensions: —
Location: —Dimensions: —
Floor Type: Hardwood
Bathroom Info:
Full Bathrooms: 2
Partial Bathrooms: 1Full Bathrooms: 2
Bathroom Amenities: —
Bathroom in Basement: 0
Dining Room Info:
Dimensions: —
Location: —Dimensions: —
Floor Type: Hardwood
Kitchen Info:
Dimensions: —
Location: —Dimensions: —
Floor Type: Ceramic Tile
Living Room Info:
Dimensions: —
Location: —Dimensions: —
Floor Type: Hardwood
Family Room Info:
Dimensions: —
Location: —Dimensions: —
Floor Type: Hardwood
Additional Rooms Info:
Rooms: Recreation Room
Basement: PartialRooms: Recreation Room
Other Specifics
| 2 | |
| — | |
| Garage | |
| — | |
| — | |
| — | |
| — | |
| — | |
| 50 X 123 | |
| — | |
| None | |
| Hardwood Floors | |
| Range, Microwave, Dishwasher, Refrigerator, Washer, Dryer, Disposal, Trash Compactor | |
| Not in DB | |
| Sidewalks, Street Lights | |
| — | |
| Wood Burning |
Tax History
| Year | Property Taxes |
|---|---|
| 2012 | $8,991 |
| 2016 | $9,436 |
| 2020 | $10,786 |
Contact Agent
Nearby Similar Homes
732 Ashland Avenue, La Grange, Illinois 60525

For Sale
$797,000
3 beds / 2.1 baths / 1,585 ft2
Single Family / Built: 1941
53
724 Kensington Avenue, La Grange, Illinois 60525

For Sale
$783,000
3 beds / 2.0 baths / 2,348 ft2
Single Family / Built: 1950
35
545 6th Avenue, La Grange, Illinois 60525

For Sale
$525,000
3 beds / 2.1 baths / 1,503 ft2
Single Family / Built: 1958
1
840 Ashland Avenue, La Grange, Illinois 60525

For Sale
$550,000
3 beds / 1.1 baths / 1,595 ft2
Single Family / Built: 1951
19
635 Brainard Avenue, La Grange, Illinois 60525

For Sale
$910,000
4 beds / 2.1 baths / 2,800 ft2
Single Family / Built: 1940
27
404 Brainard Avenue, La Grange, Illinois 60525

For Sale
$599,900
4 beds / 2.1 baths / 2,121 ft2
Single Family / Built: 1921
87
Nearby Sold Comparables


604 Madison Avenue, La Grange, Illinois 60525

Sold
$679,999
4 beds / 3.1 baths / 2,300 ft2
Single Family / Built: 1962
2071
Contact Agent
Listing Provided By
Smothers Realty Group
