

605 Catherine Avenue, La Grange, Illinois 60525
Sorry, we are updating photos, please update this page in 15 minutes
$321,000
|
Sold
|
|
| Status: | Closed |
| Sqft: | 0 |
| Cost/Sqft: | — |
| Beds: | 3 |
| Baths: | 2 |
| Year Built: | 1953 |
| Property Taxes: | $6,523 |
| Days On Market: | 5506 |
| Lot Size: | 0,14 |
Description
Move right into this updated 4 bedroom ranch w/open feel & finished basement! Located in the Country Club section of La Grange, blocks to grade & middle schools, approx 6 blocks to the train stations.. either Stone ave or La Grange Rd stops. Exposed hardwood flooring through out, Plantation shutters, updated kitchen & baths, newer roof, newer windows, new furnace, large deck w/sliding gate, be in before Thanksgiving!
Property Specifics
| Single Family | |
| — | |
| Ranch | |
| 1953 | |
| Full | |
| Brick | |
| — | |
| — | |
| No | |
| 0.14 |
| Cook | |
| — | |
| 0 / Not Applicable | |
| None | |
| Lake Michigan | |
| Public Sewer | |
| Central Air | |
| Natural Gas, Forced Air | |
| 07924262 | |
| 18091130020000 |
Nearby Schools
| NAME: | DISTRICT: | DISTANCE: | |
|---|---|---|---|
|
Grade School
Spring Ave Elementary School |
105 | — | |
|
Middle School
Wm F Gurrie Middle School |
105 | Not in DB | |
|
High School
Lyons Twp High School |
204 | Not in DB | |
Property History
| DATE: | EVENT: | PRICE: | SOURCE: |
|---|---|---|---|
| 19 Mar, 2007 | Sold | $347,500 | MRED MLS |
| 20 Feb, 2007 | Under contract | $365,000 | MRED MLS |
| — | Last price change | $374,900 | MRED MLS |
| 18 Oct, 2006 | Listed for sale | $389,900 | MRED MLS |
| 2 Dec, 2011 | Sold | $321,000 | MRED MLS |
| 20 Oct, 2011 | Under contract | $330,000 | MRED MLS |
| 14 Oct, 2011 | Listed for sale | $330,000 | MRED MLS |
Sorry, we are updating photos, please update this page in 15 minutes
Room Specifics
All Bedroom Info:
Total Bedrooms: 4
Bedrooms Above Ground: 3
Bedrooms Below Ground: 1
Total Bedrooms: 4
Bedrooms Above Ground: 3
Bedrooms Below Ground: 1
Second Bedroom Info:
Dimensions: —
Location: —Dimensions: —
Floor Type: Hardwood
Third Bedroom Info:
Dimensions: —
Location: —Dimensions: —
Floor Type: Hardwood
Fourth Bedroom Info:
Dimensions: —
Location: —Dimensions: —
Floor Type: Carpet
Bathroom Info:
Full Bathrooms: 2
Partial Bathrooms: 0Full Bathrooms: 2
Bathroom Amenities: —
Bathroom in Basement: 1
Dining Room Info:
Dimensions: —
Location: —Dimensions: —
Floor Type: Hardwood
Kitchen Info:
Dimensions: —
Location: —Dimensions: —
Floor Type: Hardwood
Features: Galley
Laundry Room Info:
Dimensions: —
Location: —Dimensions: —
Floor Type: Other
Living Room Info:
Dimensions: —
Location: —Dimensions: —
Floor Type: Hardwood
Additional Rooms Info:
Rooms: Deck, Foyer, Office, Recreation Room, Utility Room-Lower Level
Basement: FullRooms: Deck, Foyer, Office, Recreation Room, Utility Room-Lower Level
Other Specifics
| 1 | |
| — | |
| Garage | |
| — | |
| — | |
| — | |
| Deck, Storms/Screens | |
| — | |
| 50X123 | |
| — | |
| None | |
| Hardwood Floors, First Floor Bedroom, First Floor Full Bath | |
| Range, Microwave, Dishwasher, Refrigerator, Washer, Dryer | |
| Not in DB | |
| Tennis Courts, Sidewalks, Street Lights, Street Paved | |
| — | |
| — |
Tax History
| Year | Property Taxes |
|---|---|
| 2007 | $4,826 |
| 2011 | $6,523 |
Contact Agent
Nearby Similar Homes
732 Ashland Avenue, La Grange, Illinois 60525

For Sale
$797,000
3 beds / 2.1 baths / 1,585 ft2
Single Family / Built: 1941
53
724 Kensington Avenue, La Grange, Illinois 60525

For Sale
$783,000
3 beds / 2.0 baths / 2,348 ft2
Single Family / Built: 1950
35
840 Ashland Avenue, La Grange, Illinois 60525

For Sale
$550,000
3 beds / 1.1 baths / 1,595 ft2
Single Family / Built: 1951
19
545 6th Avenue, La Grange, Illinois 60525

For Sale
$525,000
3 beds / 2.1 baths / 1,503 ft2
Single Family / Built: 1958
1
635 Brainard Avenue, La Grange, Illinois 60525

For Sale
$910,000
4 beds / 2.1 baths / 2,800 ft2
Single Family / Built: 1940
27
404 Brainard Avenue, La Grange, Illinois 60525

For Sale
$599,900
4 beds / 2.1 baths / 2,121 ft2
Single Family / Built: 1921
87
Nearby Sold Comparables
609 Catherine Avenue, La Grange, Illinois 60525

Sold
$299,900
2 beds / 1.0 baths / 1,270 ft2
Single Family / Built: 1950
3163
617 Catherine Avenue, La Grange, Illinois 60525
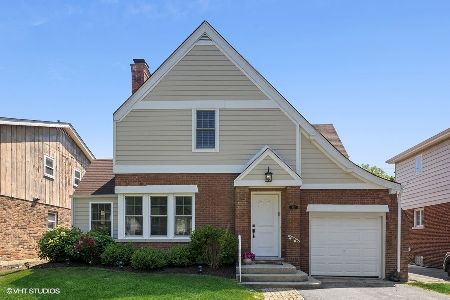
Sold
$579,000
3 beds / 2.0 baths / 2,029 ft2
Single Family / Built: 1936
1574
604 Ashland Avenue, La Grange, Illinois 60525
Sold
$289,900
3 beds / 1.0 baths / 1,200 ft2
Single Family / Built: —
5160
545 Catherine Avenue, La Grange, Illinois 60525

Sold
$300,000
2 beds / 2.0 baths / 1,427 ft2
Single Family / Built: 1952
1988

Contact Agent
Listing Provided By
Coldwell Banker Residential
