

605 Parkside Circle, Streamwood, Illinois 60107
Subdivision > Woodland Heights
Sorry, we are updating photos, please update this page in 15 minutes
$195,000
|
Sold
|
|
| Status: | Closed |
| Sqft: | 2,300 |
| Cost/Sqft: | $87 |
| Beds: | 4 |
| Baths: | 1 |
| Year Built: | 1963 |
| Property Taxes: | $5,981 |
| Days On Market: | 4038 |
| Lot Size: | 0,29 |
Description
Great ranch house with lots of space. Move-in condition. Tons of upgrades include beautiful kitchen with high end stainless appliances, decent size island and maple cabinets. New washer and dryer. New a/c and furnace. Newer siding. Only 5-year old roof. New attic insulation. Wood and gas fireplaces. Huge backyard with vegetable garden, fruit trees and fire pit. Enjoy walking distance to park center and fireworks that can be seen from the backyard.
Property Specifics
| Single Family | |
| — | |
| Ranch | |
| 1963 | |
| None | |
| Vinyl Siding, Frame | |
| Asphalt | |
| RANCH | |
| No | |
| 0.29 |
| Cook | |
| Woodland Heights | |
| 0 / Not Applicable | |
| None | |
| Public | |
| Public Sewer | |
| Central Air | |
| Natural Gas, Forced Air | |
| 09064070 | |
| 06234000070000 |
Nearby Schools
| NAME: | DISTRICT: | DISTANCE: | |
|---|---|---|---|
|
Grade School
Sunnydale Elementary School |
46 | — | |
|
Middle School
Tefft Middle School |
46 | Not in DB | |
|
High School
Streamwood High School |
46 | Not in DB | |
Property History
| DATE: | EVENT: | PRICE: | SOURCE: |
|---|---|---|---|
| 4 Mar, 2013 | Sold | $184,000 | MRED MLS |
| 2 Jan, 2013 | Under contract | $184,500 | MRED MLS |
| 4 Apr, 2012 | Listed for sale | $184,500 | MRED MLS |
| 29 Jan, 2016 | Sold | $195,000 | MRED MLS |
| 29 Nov, 2015 | Under contract | $199,850 | MRED MLS |
| — | Last price change | $205,000 | MRED MLS |
| 14 Oct, 2015 | Listed for sale | $205,000 | MRED MLS |
| 29 Sep, 2022 | Sold | $285,000 | MRED MLS |
| 28 Aug, 2022 | Under contract | $290,000 | MRED MLS |
| — | Last price change | $294,900 | MRED MLS |
| 12 Jul, 2022 | Listed for sale | $299,900 | MRED MLS |
Sorry, we are updating photos, please update this page in 15 minutes
Room Specifics
All Bedroom Info:
Total Bedrooms: 4
Bedrooms Above Ground: 4
Bedrooms Below Ground: 0
Total Bedrooms: 4
Bedrooms Above Ground: 4
Bedrooms Below Ground: 0
Second Bedroom Info:
Dimensions: —
Location: —Dimensions: —
Floor Type: Carpet
Third Bedroom Info:
Dimensions: —
Location: —Dimensions: —
Floor Type: Carpet
Fourth Bedroom Info:
Dimensions: —
Location: —Dimensions: —
Floor Type: Carpet
Bathroom Info:
Full Bathrooms: 1
Partial Bathrooms: 0Full Bathrooms: 1
Bathroom Amenities: —
Bathroom in Basement: 0
Dining Room Info:
Dimensions: —
Location: —Dimensions: —
Floor Type: Wood Laminate
Kitchen Info:
Dimensions: —
Location: —Dimensions: —
Floor Type: Travertine
Features: Eating Area-Breakfast Bar, Eating Area-Table Space, Island
Laundry Room Info:
Dimensions: —
Location: —Dimensions: —
Floor Type: Travertine
Living Room Info:
Dimensions: —
Location: —Dimensions: —
Floor Type: Wood Laminate
Family Room Info:
Dimensions: —
Location: —Dimensions: —
Floor Type: Wood Laminate
Additional Rooms Info:
Rooms: Workshop
Basement: NoneRooms: Workshop
Other Specifics
| — | |
| Concrete Perimeter | |
| Space/s | |
| — | |
| — | |
| — | |
| Patio, Storms/Screens | |
| Nature Preserve Adjacent, Wetlands adjacent | |
| 12,683 SQ.FT. | |
| — | |
| None | |
| — | |
| Range, Microwave, Dishwasher, Refrigerator, Washer, Dryer, Disposal, Stainless Steel Appliance(s) | |
| Not in DB | |
| Sidewalks, Street Lights, Street Paved | |
| — | |
| Wood Burning, Wood Burning Stove, Gas Log, Gas Starter |
Tax History
| Year | Property Taxes |
|---|---|
| 2013 | $3,917 |
| 2016 | $5,981 |
| 2022 | $5,795 |
Contact Agent
Nearby Similar Homes
619 Parkside Circle, Streamwood, Illinois 60107
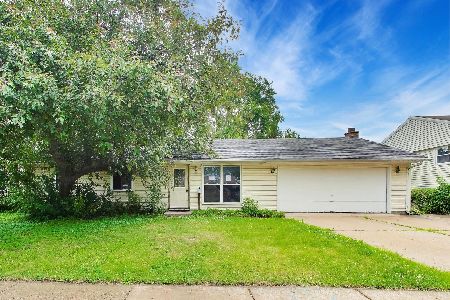
Foreclosure
$280,000
3 beds / 2.0 baths / 1,894 ft2
Single Family / Built: 1961
147
614 Oriole Drive, Streamwood, Illinois 60107
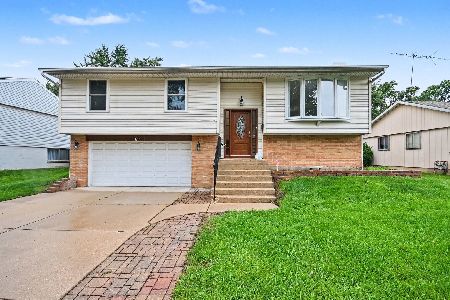
For Sale
$389,900
3 beds / 2.0 baths / 1,168 ft2
Single Family / Built: 1968
18
916 Mulberry Lane, Streamwood, Illinois 60107
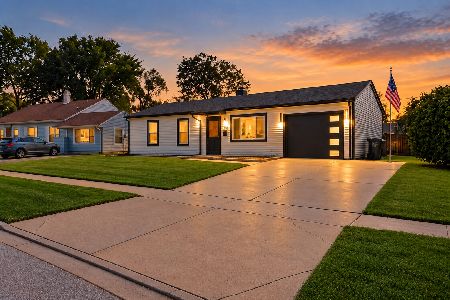
For Sale
$339,000
3 beds / 1.0 baths / 950 ft2
Single Family / Built: 1968
39
527 Sherwood Drive, Streamwood, Illinois 60107
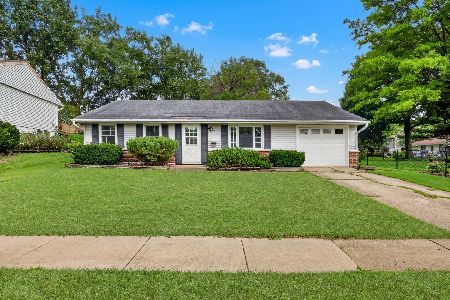
For Sale
$300,000
3 beds / 1.0 baths / 1,082 ft2
Single Family / Built: 1968
84
517 Sherwood Drive, Streamwood, Illinois 60107
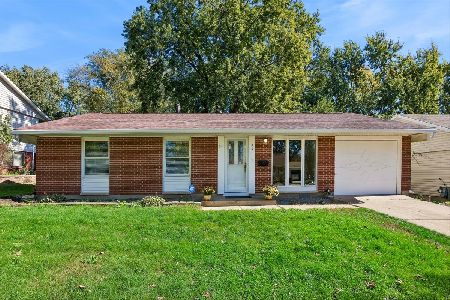
For Sale
$339,000
3 beds / 1.1 baths / 1,461 ft2
Single Family / Built: 1967
15
304 Andover Court, Streamwood, Illinois 60107
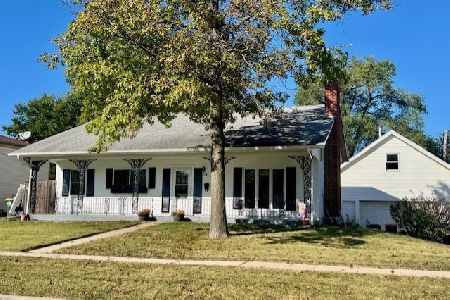
For Sale
$359,000
3 beds / 2.1 baths / 1,404 ft2
Single Family / Built: 1964
33
Nearby Sold Comparables
605 Parkside Circle, Streamwood, Illinois 60107

Sold
$184,500
4 beds / 1.0 baths / 2,700 ft2
Single Family / Built: 1964
5326
605 Parkside Circle, Streamwood, Illinois 60107

Sold
$290,000
4 beds / 1.0 baths / 2,100 ft2
Single Family / Built: 1963
1575
603 Parkside Circle, Streamwood, Illinois 60107
Sold
$125,000
4 beds / 1.0 baths / 1,984 ft2
Single Family / Built: 1962
5065
603 Parkside Circle, Streamwood, Illinois 60107

Sold
$289,900
4 beds / 1.0 baths / 1,984 ft2
Single Family / Built: 1962
1771
601 Parkside Circle, Streamwood, Illinois 60107
Sold
$178,900
3 beds / 1.0 baths / 1,848 ft2
Single Family / Built: 1962
4575
601 Parkside Circle, Streamwood, Illinois 60107

Sold
$315,000
3 beds / 1.0 baths / 1,848 ft2
Single Family / Built: 1962
1221
Contact Agent
Listing Provided By
American Real Estate Services
