

605 Sunnycrest Ct E, Urbana, Illinois 61801
$164,500
|
Sold
|
|
| Status: | Closed |
| Sqft: | 1,358 |
| Cost/Sqft: | $125 |
| Beds: | 2 |
| Baths: | 1 |
| Year Built: | 1958 |
| Property Taxes: | $3,475 |
| Days On Market: | 4900 |
| Lot Size: | 0,00 |
Description
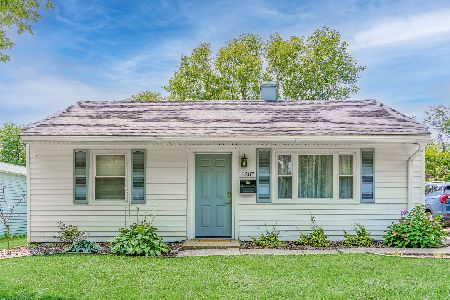
This ranch home sits on a quiet dead-end street 2 lots from a neighborhood park, offering easy proximity to schools, bus lines, downtown Urbana, and the UI. Elaborate landscaping includes a front yard cedar boardwalk & bioswale design for managing water runoff. The backyard boasts a sizable garden plot, newer composite deck & 2 patios. The house exterior features low maintenance steel siding. The inside welcomes visitors into a huge front living room with a wall of windows & high-efficiency fireplace with limestone hearth & surround. The kitchen & dining rooms adjoin via an arched doorway. The kitchen features new counters, updated appliances, backsplash & flooring. The basement offers 1,000 square feet of finished space with a perfect 2nd bath location. High-efficiency HVAC new in 2012.
Property Specifics
| Single Family | |
| — | |
| Ranch | |
| 1958 | |
| Full | |
| Steel Siding | |
| — | |
| — | |
| No | |
| — |
| Champaign | |
| Sunnycrest | |
| — / — | |
| — | |
| Public | |
| Public Sewer | |
| Central Air | |
| Natural Gas, Forced Air | |
| 09437399 | |
| 932120227015 |
Nearby Schools
| NAME: | DISTRICT: | DISTANCE: | |
|---|---|---|---|
|
Grade School
Wiley |
— | ||
|
Middle School
Ums |
Not in DB | ||
|
High School
Uhs |
Not in DB | ||
Property History
| DATE: | EVENT: | PRICE: | SOURCE: |
|---|---|---|---|
| 27 Aug, 2013 | Sold | $164,500 | MRED MLS |
| 13 Jul, 2013 | Under contract | $169,900 | MRED MLS |
| 20 Jun, 2013 | Listed for sale | $169,900 | MRED MLS |
Room Specifics
Total Bedrooms: 3
Bedrooms Above Ground: 2
Bedrooms Below Ground: 1
Dimensions: —
Floor Type: Carpet
Dimensions: —
Floor Type: Carpet
Dimensions: —
Floor Type: Hardwood
Full Bathrooms: 1
Bathroom Amenities: —
Bathroom in Basement: —
Dimensions: —
Floor Type: Wood Laminate
Dimensions: —
Floor Type: Wood Laminate
Features: Eating Area-Table Space
Dimensions: —
Floor Type: Carpet
Dimensions: —
Floor Type: Carpet
Rooms: —
Other Specifics
| 1.5 | |
| — | |
| Garage | |
| — | |
| — | |
| — | |
| Deck, Patio | |
| — | |
| 80X133 | |
| — | |
| — | |
| First Floor Bedroom | |
| Dishwasher, Disposal, Microwave, Range, Refrigerator | |
| Not in DB | |
| — | |
| — | |
| Gas Log |
Tax History
| Year | Property Taxes |
|---|---|
| 2013 | $3,475 |
Contact Agent
Nearby Similar Homes





Nearby Sold Comparables


Contact Agent
Listing Provided By
RE/MAX REALTY ASSOCIATES-CHA
