

605 Tulip Circle, Island Lake, Illinois 60042
Subdivision > Highwood Lake Estates
Sorry, we are updating photos, please update this page in 15 minutes
$280,000
|
Sold
|
|
| Status: | Closed |
| Sqft: | 3,608 |
| Cost/Sqft: | $86 |
| Beds: | 4 |
| Baths: | 4 |
| Year Built: | 1992 |
| Property Taxes: | $10,599 |
| Days On Market: | 5735 |
| Lot Size: | 1,30 |
Description
This Fannie Mae home is approved for HomePath Financing, Purchase for as little as 3% down! Stunning Lakefront 4 bedroom 3.5 bath home on secluded acre + wooded lot in Highwood Lake Estates! This home has it all! Wood and ceramic flooring,granite counters,SS appliances,master suite with fireplace,expansive fnished walk-out basement,huge deck,your own pier!*Fannie Mae will offer up to 3.5% closing cost assist*
Property Specifics
| Single Family | |
| — | |
| Other | |
| 1992 | |
| Full, Walkout | |
| Aluminum Siding, Vinyl Siding | |
| Asphalt | |
| CUSTOM | |
| Yes | |
| 1.3 |
| Mc Henry | |
| Highwood Lake Estates | |
| 125 / Annual | |
| Lake Rights | |
| Private Well | |
| Public Sewer | |
| Central Air | |
| Natural Gas, Forced Air | |
| 07735292 | |
| 1517403004 |
Nearby Schools
| NAME: | DISTRICT: | DISTANCE: | |
|---|---|---|---|
|
Grade School
Edgebrook Elementary School |
15 | — | |
|
Middle School
Mchenry Middle School |
15 | Not in DB | |
|
High School
Mchenry High School-east Campus |
156 | Not in DB | |
|
Alternate Elementary School
Chauncey H Duker School |
— | Not in DB | |
Property History
| DATE: | EVENT: | PRICE: | SOURCE: |
|---|---|---|---|
| 28 Jun, 2011 | Sold | $280,000 | MRED MLS |
| 3 Jun, 2011 | Under contract | $309,000 | MRED MLS |
| — | Last price change | $316,900 | MRED MLS |
| 18 Feb, 2011 | Listed for sale | $329,900 | MRED MLS |
| 24 Aug, 2026 | Sold | $675,222 | MRED MLS |
| 19 Jun, 2026 | Under contract | $625,000 | MRED MLS |
| 18 Jun, 2026 | Listed for sale | $625,000 | MRED MLS |
Sorry, we are updating photos, please update this page in 15 minutes
Room Specifics
All Bedroom Info:
Total Bedrooms: 4
Bedrooms Above Ground: 4
Bedrooms Below Ground: 0
Total Bedrooms: 4
Bedrooms Above Ground: 4
Bedrooms Below Ground: 0
Second Bedroom Info:
Dimensions: —
Location: —Dimensions: —
Floor Type: Carpet
Third Bedroom Info:
Dimensions: —
Location: —Dimensions: —
Floor Type: Carpet
Fourth Bedroom Info:
Dimensions: —
Location: —Dimensions: —
Floor Type: Carpet
Bathroom Info:
Full Bathrooms: 4
Partial Bathrooms: 1Full Bathrooms: 4
Bathroom Amenities: Whirlpool, Separate Shower, Double Sink
Bathroom in Basement: 1
Dining Room Info:
Dimensions: —
Location: —Dimensions: —
Floor Type: Hardwood
Kitchen Info:
Dimensions: —
Location: —Dimensions: —
Floor Type: Hardwood
Features: Eating Area-Table Space, Island, Pantry-Walk-in
Laundry Room Info:
Dimensions: —
Location: —Dimensions: —
Floor Type: Ceramic Tile
Living Room Info:
Dimensions: —
Location: —Dimensions: —
Floor Type: Carpet
Family Room Info:
Dimensions: —
Location: —Dimensions: —
Floor Type: Carpet
Additional Rooms Info:
Rooms: Den, Eating Area, Recreation Room, Other Room
Basement: Full, WalkoutRooms: Den, Eating Area, Recreation Room, Other Room
Other Specifics
| 2 | |
| Concrete Perimeter | |
| Garage | |
| — | |
| — | |
| — | |
| Deck, Patio | |
| Beach, Irregular Lot, Lake Front, Landscaped, Water View, Wooded | |
| 55483 SQ FT | |
| Unfinished | |
| Full | |
| Vaulted/Cathedral Ceilings, Hardwood Floors, First Floor Laundry | |
| Range, Microwave, Dishwasher, Refrigerator, Disposal | |
| Not in DB | |
| Water Rights, Street Lights, Street Paved | |
| — | |
| Wood Burning, Gas Starter |
Tax History
| Year | Property Taxes |
|---|---|
| 2011 | $10,599 |
| 2026 | $12,196 |
Contact Agent
Nearby Similar Homes
827 Northeast Shore Drive, Mchenry, Illinois 60051
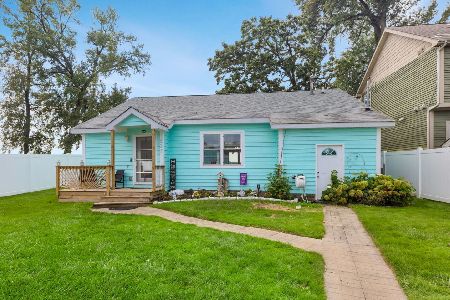
For Sale
$459,000
2 beds / 1.0 baths / 1,083 ft2
Single Family / Built: —
11
Nearby Sold Comparables
605 Tulip Circle, Island Lake, Illinois 60042
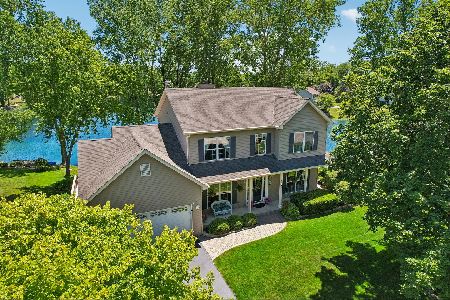
Sold
$625,000
4 beds / 3.1 baths / 4,124 ft2
Single Family / Built: 1992
136
529 Tulip Circle, Island Lake, Illinois 60042

Sold
$289,900
5 beds / 3.1 baths / 2,365 ft2
Single Family / Built: 1993
4300
519 Tulip Circle, Island Lake, Illinois 60042
Sold
$344,500
4 beds / 3.1 baths / 3,123 ft2
Single Family / Built: 1992
2986
526 Tulip Circle, Island Lake, Illinois 60042
Sold
$299,900
4 beds / 2.1 baths / 2,258 ft2
Single Family / Built: 1994
3128
600 Tulip Circle, Island Lake, Illinois 60042
Sold
$174,900
4 beds / 3.1 baths / 2,703 ft2
Single Family / Built: 2000
4757
624 Tulip Circle, Island Lake, Illinois 60042
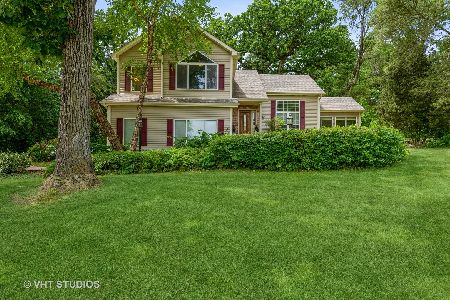
Sold
$375,000
3 beds / 2.1 baths / 2,109 ft2
Single Family / Built: 1993
1599
Contact Agent
Listing Provided By
Realty Executives Cornerstone
