

529 Tulip Circle, Island Lake, Illinois 60042
Subdivision > Highwood Lake Estates
Sorry, we are updating photos, please update this page in 15 minutes
$283,000
|
Sold
|
|
| Status: | Closed |
| Sqft: | 2,365 |
| Cost/Sqft: | $123 |
| Beds: | 5 |
| Baths: | 4 |
| Year Built: | 1993 |
| Property Taxes: | $11,923 |
| Days On Market: | 4300 |
| Lot Size: | 0,00 |
Description
SPECTACULAR LAKEFRONT LOCATION AND WOODED HALF ACRE LOT IN PRIVATE, UPSCALE NEIGHBORHOOD. 2365 SQ FEET PLUS A FULL FINISHED WALKOUT LOWER LEVEL WITH FULL BATH AND 5TH BEDROOM, NEW CARPET FIRST & SECOND FLOORS, 2 FIREPLACES, HARDWOOD FLOORING, WHIRLPOOL TUB IN ENSUITE, ROOF & GUTTERS NEW IN 2011, CORIAN COUNTERTOPS IN THE KITCHEN, BOULDER SHORELINE AND PIER, 3 CAR TANDEM GARAGE.
Property Specifics
| Single Family | |
| — | |
| Colonial | |
| 1993 | |
| Full, Walkout | |
| Aluminum Siding, Vinyl Siding | |
| Asphalt | |
| BRITTANY II | |
| Yes | |
| — |
| Mc Henry | |
| Highwood Lake Estates | |
| 182 / Annual | |
| Other | |
| Private Well | |
| Public Sewer | |
| Central Air | |
| Natural Gas, Forced Air | |
| 08822932 | |
| 1517403003 |
Property History
| DATE: | EVENT: | PRICE: | SOURCE: |
|---|---|---|---|
| 30 Apr, 2015 | Sold | $283,000 | MRED MLS |
| 29 Mar, 2015 | Under contract | $289,900 | MRED MLS |
| 23 Jan, 2015 | Listed for sale | $289,900 | MRED MLS |
Sorry, we are updating photos, please update this page in 15 minutes
Room Specifics
All Bedroom Info:
Total Bedrooms: 5
Bedrooms Above Ground: 5
Bedrooms Below Ground: 0
Total Bedrooms: 5
Bedrooms Above Ground: 5
Bedrooms Below Ground: 0
Second Bedroom Info:
Dimensions: —
Location: —Dimensions: —
Floor Type: Carpet
Third Bedroom Info:
Dimensions: —
Location: —Dimensions: —
Floor Type: Carpet
Fourth Bedroom Info:
Dimensions: —
Location: —Dimensions: —
Floor Type: Carpet
Bathroom Info:
Full Bathrooms: 4
Partial Bathrooms: 1Full Bathrooms: 4
Bathroom Amenities: Whirlpool, Separate Shower, Double Sink
Bathroom in Basement: 1
Dining Room Info:
Dimensions: —
Location: —Dimensions: —
Floor Type: Hardwood
Kitchen Info:
Dimensions: —
Location: —Dimensions: —
Floor Type: Hardwood
Features: Eating Area-Breakfast Bar, Eating Area-Table Space, Pantry-Closet
Laundry Room Info:
Dimensions: —
Location: —Dimensions: —
Floor Type: Ceramic Tile
Living Room Info:
Dimensions: —
Location: —Dimensions: —
Floor Type: Carpet
Family Room Info:
Dimensions: —
Location: —Dimensions: —
Floor Type: Carpet
Additional Rooms Info:
Rooms: Bedroom 5, Eating Area, Recreation Room
Basement: Full, WalkoutRooms: Bedroom 5, Eating Area, Recreation Room
Other Specifics
| 3 | |
| Concrete Perimeter | |
| Garage | |
| — | |
| — | |
| — | |
| Deck, Porch | |
| Lake Front | |
| 118 X 496 X 499 | |
| — | |
| Full | |
| Hardwood Floors, First Floor Laundry | |
| Range, Microwave, Dishwasher, Refrigerator, Washer, Dryer | |
| Not in DB | |
| Water Rights, Street Lights, Street Paved | |
| — | |
| Gas Log |
Tax History
| Year | Property Taxes |
|---|---|
| 2015 | $11,923 |
Contact Agent
Nearby Similar Homes
827 Northeast Shore Drive, Mchenry, Illinois 60051
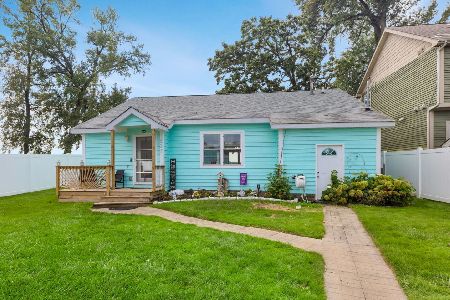
For Sale
$459,000
2 beds / 1.0 baths / 1,083 ft2
Single Family / Built: —
11
Nearby Sold Comparables
519 Tulip Circle, Island Lake, Illinois 60042

Sold
$344,500
4 beds / 3.1 baths / 3,123 ft2
Single Family / Built: 1992
2986
605 Tulip Circle, Island Lake, Illinois 60042
Sold
$309,000
4 beds / 3.1 baths / 3,608 ft2
Single Family / Built: 1992
5735
605 Tulip Circle, Island Lake, Illinois 60042
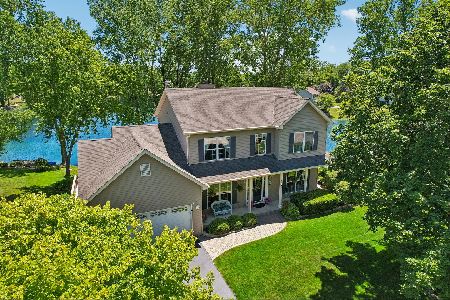
Sold
$625,000
4 beds / 3.1 baths / 4,124 ft2
Single Family / Built: 1992
136
526 Tulip Circle, Island Lake, Illinois 60042
Sold
$299,900
4 beds / 2.1 baths / 2,258 ft2
Single Family / Built: 1994
3128
629 Tulip Circle, Island Lake, Illinois 60042
Sold
$375,000
4 beds / 3.1 baths / 2,424 ft2
Single Family / Built: 1992
3928
518 Tulip Circle, Island Lake, Illinois 60042
Sold
$264,900
4 beds / 2.1 baths / 2,590 ft2
Single Family / Built: 1993
4199
Contact Agent
Listing Provided By
RE/MAX Center
