

606 Burr Oak Drive, Arlington Heights, Illinois 60004
$345,000
|
Sold
|
|
| Status: | Closed |
| Sqft: | 1,900 |
| Cost/Sqft: | $184 |
| Beds: | 3 |
| Baths: | 3 |
| Year Built: | 1970 |
| Property Taxes: | $9,271 |
| Days On Market: | 3233 |
| Lot Size: | 0,00 |
Description
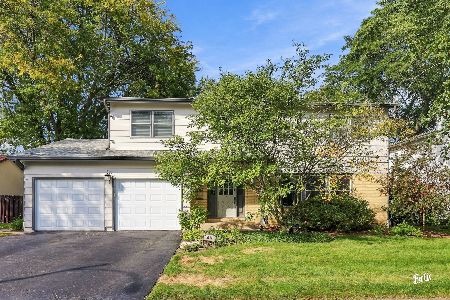
Northgate Subdivision Charmer! Updated, freshly painted & bright this home has so much to offer! Take note of the curb appeal and location! Original owners have taken great care and have enjoyed this home over the years. A vaulted ceiling Living Room greets you as you enter the front door w/ lovely large windows overlooking a well manicured private backyard. Combination dinning room overlooks the patio and gardens as well! Kitchen is well appointed w/ a bay window, eat-in area, double pantry, updated cabinetry, granite countertops & stainless steel appliances. Hardwood floor throughout the entire main level! Lower level is expansive and has a wonderful entertaining area with a wet bar and a half bath! A great spot for all to enjoy. Laundry is light and bright with outside access. Sub-basement in large w/smart storage options & office! Upstairs bedrooms have hardwood, good sized and have plenty of closet space. Master suite is perfect w/ walk-in closet and full bath! See feature sheet!
Property Specifics
| Single Family | |
| — | |
| — | |
| 1970 | |
| Full | |
| Brick, Cedar | |
| — | |
| — | |
| No | |
| — |
| Cook | |
| — | |
| 20 / Annual | |
| Other | |
| Public | |
| Public Sewer | |
| Central Air | |
| Natural Gas | |
| 09819108 | |
| 03083130430000 |
Property History
| DATE: | EVENT: | PRICE: | SOURCE: |
|---|---|---|---|
| 2 Mar, 2018 | Sold | $345,000 | MRED MLS |
| 7 Jan, 2018 | Under contract | $349,000 | MRED MLS |
| 18 Dec, 2017 | Listed for sale | $349,000 | MRED MLS |
Some photos of this home have been virtually staged.
Sorry, we are updating photos, please update this page in 15 minutesRoom Specifics
Total Bedrooms: 3
Bedrooms Above Ground: 3
Bedrooms Below Ground: 0
Full Bathrooms: 3
Bathroom Amenities: —
Bathroom in Basement: 0
Dimensions: —
Floor Type: Hardwood
Dimensions: —
Floor Type: Hardwood
Features: Eating Area-Table Space, Pantry-Closet
Dimensions: —
Floor Type: Other
Dimensions: —
Floor Type: Hardwood
Dimensions: —
Floor Type: Carpet
Rooms: Office, Bonus Room, Foyer
Other Specifics
| 2 | |
| — | |
| Garage | |
| — | |
| — | |
| — | |
| — | |
| — | |
| 70X125X70X125 | |
| — | |
| Full | |
| Vaulted/Cathedral Ceilings, Bar-Wet, Hardwood Floors, Wood Laminate Floors | |
| Range, Dishwasher, Refrigerator, Washer, Dryer, Disposal, Wine Refrigerator | |
| Not in DB | |
| Curbs, Sidewalks, Street Lights, Street Paved | |
| — | |
| — |
Tax History
| Year | Property Taxes |
|---|---|
| 2018 | $9,271 |
Contact Agent
Nearby Similar Homes





Nearby Sold Comparables


Contact Agent
Listing Provided By
Baird & Warner
