

606 Eton Drive, North Barrington, Illinois 60010
Subdivision > Biltmore
Sorry, we are updating photos, please update this page in 15 minutes
$362,000
|
Sold
|
|
| Status: | Closed |
| Sqft: | 0 |
| Cost/Sqft: | — |
| Beds: | 3 |
| Baths: | 2 |
| Year Built: | 1959 |
| Property Taxes: | $7,219 |
| Days On Market: | 4254 |
| Lot Size: | 0,40 |
Description
NATURE LOVERS PARADISE*LOCATION & CONDITION PUTS THIS HOME AT THE TOP OF THE LIST* BILTMORE BEAUTY*NEW ROOF 2014,NEW GUTTERS 2013*INTERIOR JUST PAINTED*NEWER EXTERIOR PAINT*2 FIREPLACES* CROWN MOLDINGS*BUILT-INS*ENJOY WOODED VISTA FROM 3 SEASON ROOM*LARGE FAMILY RM W/FIREPLACE , BUILT-IN CHERRY WALL UNIT AND CUSTOM MANTEL*FINISHED BASEMENT WITH PLASMA TV INCLUDED*ABUNDANCE OF STORAGE*NEW JACUZZI OUTDOOR HOT TUB 2013*
Property Specifics
| Single Family | |
| — | |
| — | |
| 1959 | |
| Full | |
| Brick, Cedar | |
| Asphalt | |
| — | |
| No | |
| 0.4 |
| Lake | |
| Biltmore | |
| 0 / Not Applicable | |
| None | |
| Private Well | |
| Septic-Private | |
| Central Air | |
| Natural Gas, Steam, Zoned | |
| 08848984 | |
| 13142060100000 |
Nearby Schools
| NAME: | DISTRICT: | DISTANCE: | |
|---|---|---|---|
|
Grade School
North Barrington Elementary Scho |
220 | — | |
|
Middle School
Barrington Middle School-prairie |
220 | Not in DB | |
|
High School
Barrington High School |
220 | Not in DB | |
Property History
| DATE: | EVENT: | PRICE: | SOURCE: |
|---|---|---|---|
| 29 May, 2015 | Sold | $362,000 | MRED MLS |
| 15 Apr, 2015 | Under contract | $389,000 | MRED MLS |
| — | Last price change | $399,900 | MRED MLS |
| 1 Mar, 2015 | Listed for sale | $399,900 | MRED MLS |
Sorry, we are updating photos, please update this page in 15 minutes
Room Specifics
All Bedroom Info:
Total Bedrooms: 3
Bedrooms Above Ground: 3
Bedrooms Below Ground: 0
Total Bedrooms: 3
Bedrooms Above Ground: 3
Bedrooms Below Ground: 0
Second Bedroom Info:
Dimensions: —
Location: —Dimensions: —
Floor Type: Hardwood
Third Bedroom Info:
Dimensions: —
Location: —Dimensions: —
Floor Type: Hardwood
Bathroom Info:
Full Bathrooms: 2
Partial Bathrooms: 0Full Bathrooms: 2
Bathroom Amenities: Double Sink
Bathroom in Basement: 0
Dining Room Info:
Dimensions: —
Location: —Dimensions: —
Floor Type: Hardwood
Kitchen Info:
Dimensions: —
Location: —Dimensions: —
Floor Type: Hardwood
Features: Eating Area-Table Space, Pantry-Closet
Laundry Room Info:
Dimensions: —
Location: —Dimensions: —
Floor Type: Ceramic Tile
Living Room Info:
Dimensions: —
Location: —Dimensions: —
Floor Type: Hardwood
Family Room Info:
Dimensions: —
Location: —Dimensions: —
Floor Type: Carpet
Additional Rooms Info:
Rooms: Foyer, Recreation Room, Sun Room
Basement: FullRooms: Foyer, Recreation Room, Sun Room
Other Specifics
| 2 | |
| Concrete Perimeter | |
| Garage | |
| — | |
| — | |
| — | |
| Porch, Hot Tub, Stamped Concrete Patio, Storms/Screens | |
| Landscaped, Wooded | |
| 135X131X109X136 | |
| Unfinished | |
| Full | |
| Hardwood Floors | |
| Range, Microwave, Dishwasher, Refrigerator, Washer, Dryer, Disposal | |
| Not in DB | |
| — | |
| — | |
| Wood Burning, Attached Fireplace Doors/Screen |
Tax History
| Year | Property Taxes |
|---|---|
| 2015 | $7,219 |
Contact Agent
Nearby Similar Homes
24826 Miller Road, North Barrington, Illinois 60010
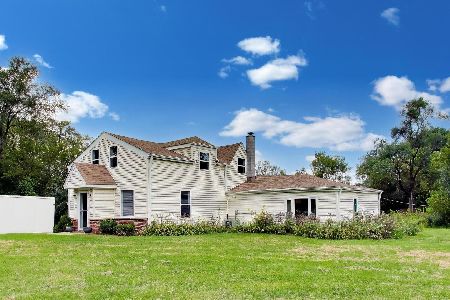
For Sale
$525,000
3 beds / 2.0 baths / 1,750 ft2
Single Family / Built: 1944
50
Nearby Sold Comparables
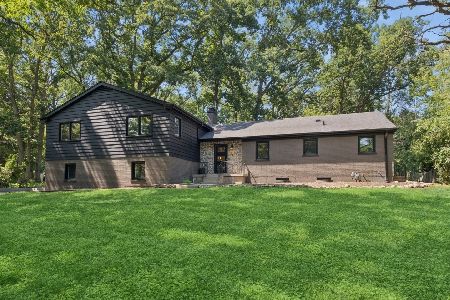
608 Eton Drive, North Barrington, Illinois 60010

Sold
$449,500
4 beds / 2.2 baths / 2,624 ft2
Single Family / Built: 1978
2704
598 Eton Drive, North Barrington, Illinois 60010
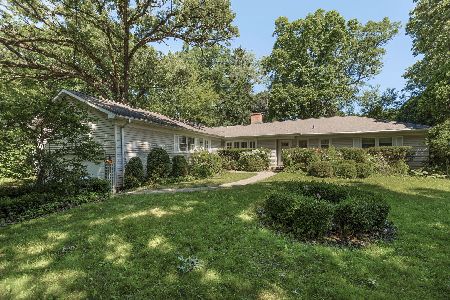
Sold
$450,000
3 beds / 1.1 baths / 1,859 ft2
Single Family / Built: 1945
119
Contact Agent
Listing Provided By
Baird & Warner
