

606 Florence Avenue, Evanston, Illinois 60202
Sorry, we are updating photos, please update this page in 15 minutes
$485,000
|
Sold
|
|
| Status: | Closed |
| Sqft: | 2,046 |
| Cost/Sqft: | $244 |
| Beds: | 4 |
| Baths: | 2 |
| Year Built: | 1956 |
| Property Taxes: | $8,183 |
| Days On Market: | 3791 |
| Lot Size: | 0,18 |
Description
Fabulous Mid-Century ranch with southern exposure designed by renowned architect Louis Simon. Wonderfully sunny home boasts a newer kitchen w/commercial grade stove, SS appliances, porcelain tiles and the most unique Brazilian kitchen counters. The baths are nicely remodeled with glass tiles and water saving features. The very generous master suite includes a home office. A brand new rear deck overlooks the pretty side yard with perennial landscaping, a detached garage and extra off street parking. This well cared for home has been freshly painted and is move-in ready.
Property Specifics
| Single Family | |
| — | |
| Ranch | |
| 1956 | |
| None | |
| MID-CENTURY RANCH | |
| No | |
| 0.18 |
| Cook | |
| — | |
| 0 / Not Applicable | |
| None | |
| Lake Michigan | |
| Public Sewer | |
| 09230295 | |
| 10244210320000 |
Nearby Schools
| NAME: | DISTRICT: | DISTANCE: | |
|---|---|---|---|
|
Grade School
Dawes Elementary School |
65 | — | |
|
Middle School
Chute Middle School |
65 | Not in DB | |
|
High School
Evanston Twp High School |
202 | Not in DB | |
Property History
| DATE: | EVENT: | PRICE: | SOURCE: |
|---|---|---|---|
| 15 Jul, 2016 | Sold | $485,000 | MRED MLS |
| 25 May, 2016 | Under contract | $499,000 | MRED MLS |
| 18 May, 2016 | Listed for sale | $499,000 | MRED MLS |
Sorry, we are updating photos, please update this page in 15 minutes
Room Specifics
All Bedroom Info:
Total Bedrooms: 4
Bedrooms Above Ground: 4
Bedrooms Below Ground: 0
Total Bedrooms: 4
Bedrooms Above Ground: 4
Bedrooms Below Ground: 0
Second Bedroom Info:
Dimensions: —
Location: —Dimensions: —
Floor Type: Carpet
Third Bedroom Info:
Dimensions: —
Location: —Dimensions: —
Floor Type: Carpet
Fourth Bedroom Info:
Dimensions: —
Location: —Dimensions: —
Floor Type: Carpet
Bathroom Info:
Full Bathrooms: 2
Partial Bathrooms: 0Full Bathrooms: 2
Bathroom Amenities: —
Bathroom in Basement: 0
Additional Rooms Info:
Rooms: Foyer,Utility Room-1st Floor
Basement: NoneRooms: Foyer,Utility Room-1st Floor
Basement Description: Crawl
Other Specifics
| 1.5 | |
| — | |
| — | |
| — | |
| — | |
| 61 X 125 | |
| — | |
| Full | |
| Skylight(s) | |
| Range, Dishwasher, Refrigerator, Washer, Dryer | |
| Not in DB | |
| — | |
| — | |
| — | |
| — |
Tax History
| Year | Property Taxes |
|---|---|
| 2016 | $8,183 |
Contact Agent
Nearby Similar Homes
415 Ashland Avenue, Evanston, Illinois 60202

For Sale
$960,000
5 beds / 3.2 baths / 3,000 ft2
Single Family / Built: 1942
24
1914 Warren Street, Evanston, Illinois 60202
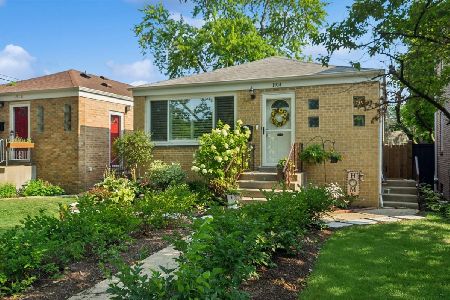
For Sale
$449,999
3 beds / 1.0 baths / 1,066 ft2
Single Family / Built: 1956
66
515 Asbury Avenue, Evanston, Illinois 60202
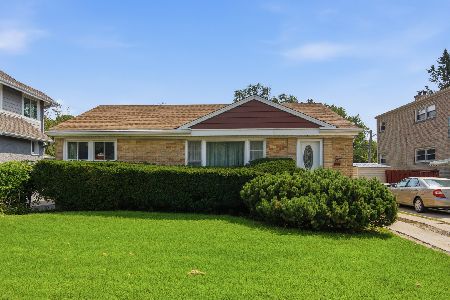
For Sale
$399,000
3 beds / 1.0 baths / 1,054 ft2
Single Family / Built: 1954
42
1923 Warren Street, Evanston, Illinois 60202

For Sale
$600,000
3 beds / 1.1 baths / 1,700 ft2
Single Family / Built: 1946
18
1213 Oakton Street, Evanston, Illinois 60202
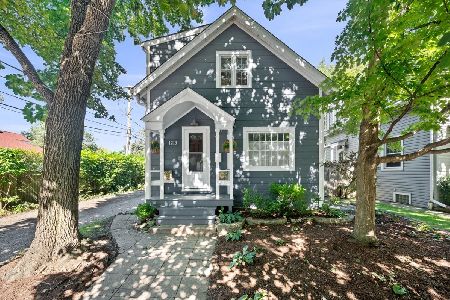
For Sale
$419,000
2 beds / 1.0 baths / 1,545 ft2
Single Family / Built: 1920
3
2009 Keeney Street, Evanston, Illinois 60202
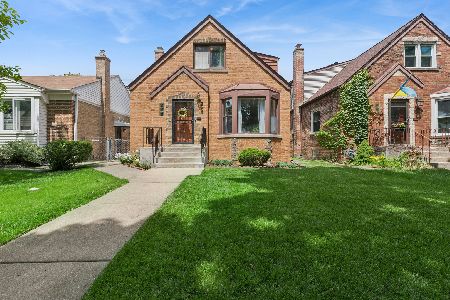
For Sale
$585,000
3 beds / 2.0 baths / 1,866 ft2
Single Family / Built: 1950
106
Nearby Sold Comparables
612 Florence Avenue, Evanston, Illinois 60202

Sold
$389,000
3 beds / 2.1 baths / 1,785 ft2
Single Family / Built: 1955
4499
600 Florence Avenue, Evanston, Illinois 60202
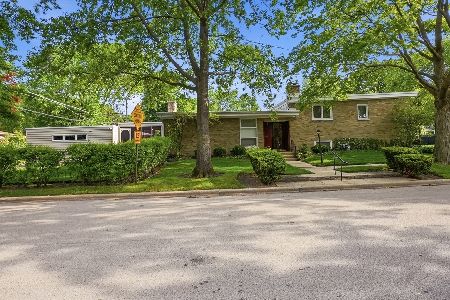
Sold
$575,000
3 beds / 2.0 baths / 1,710 ft2
Single Family / Built: 1955
129
1610 Seward Street, Evanston, Illinois 60202
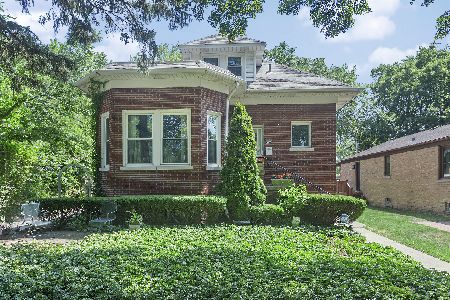
Sold
$425,000
4 beds / 3.0 baths / 1,265 ft2
Single Family / Built: 1915
2278
1615 Keeney Street, Evanston, Illinois 60202
Sold
$337,900
3 beds / 2.0 baths / 1,440 ft2
Single Family / Built: 1957
2719
540 Florence Avenue, Evanston, Illinois 60202
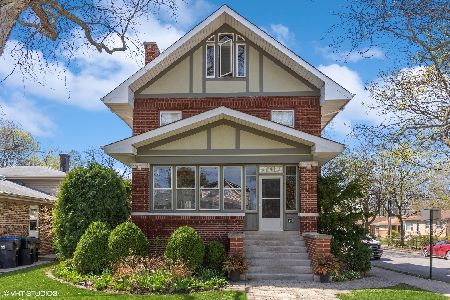
Sold
$840,000
5 beds / 3.1 baths / 3,200 ft2
Single Family / Built: 1916
1258
538 Florence Avenue, Evanston, Illinois 60202
Sold
$385,000
3 beds / 2.0 baths / 1,308 ft2
Single Family / Built: 1965
2781
Contact Agent
Listing Provided By
Berkshire Hathaway HomeServices KoenigRubloff
