

606 Hunters Way, Fox River Grove, Illinois 60021
Subdivision > Foxmoor
Sorry, we are updating photos, please update this page in 15 minutes
$209,500
|
Sold
|
|
| Status: | Closed |
| Sqft: | 2,014 |
| Cost/Sqft: | $114 |
| Beds: | 3 |
| Baths: | 3 |
| Year Built: | 1984 |
| Property Taxes: | $7,352 |
| Days On Market: | 5983 |
| Lot Size: | 0,00 |
Description
Inviting Foxmoor Colonial with front porch offers spacious and flexible floor plan. Large kitchen is open to family room w/brick fireplace & sliding door.Six panel doors & moldings throughout. Formal living & dining rooms, 1st floor laundry w/storage cabinets. Huge master bedroom w/2 closets & bonus room that can easily convert to 4th bedroom. Park-like backyard with gazebo, shed & 30x15 deck. All new windows, HVAC.
Property Specifics
| Single Family | |
| — | |
| Traditional | |
| 1984 | |
| None | |
| Aluminum/Vinyl/Steel Siding | |
| Asphalt | |
| — | |
| No | |
| — |
| Mc Henry | |
| Foxmoor | |
| 0 / Not Applicable | |
| None | |
| Public | |
| Public Sewer | |
| Central Air | |
| Natural Gas, Forced Air | |
| 07547570 | |
| 2019427012 |
Nearby Schools
| NAME: | DISTRICT: | DISTANCE: | |
|---|---|---|---|
|
Grade School
Algonquin Road Elementary School |
3 | — | |
|
Middle School
Fox River Grove Jr Hi School |
3 | Not in DB | |
|
High School
Cary-grove Community High School |
155 | Not in DB | |
Property History
| DATE: | EVENT: | PRICE: | SOURCE: |
|---|---|---|---|
| 13 Oct, 2010 | Sold | $209,500 | MRED MLS |
| 27 Aug, 2010 | Under contract | $229,000 | MRED MLS |
| 6 Jun, 2010 | Listed for sale | $229,000 | MRED MLS |
| 2 Feb, 2018 | Sold | $252,400 | MRED MLS |
| 5 Dec, 2017 | Under contract | $249,900 | MRED MLS |
| 30 Nov, 2017 | Listed for sale | $249,900 | MRED MLS |
Sorry, we are updating photos, please update this page in 15 minutes
Room Specifics
All Bedroom Info:
Total Bedrooms: 3
Bedrooms Above Ground: 3
Bedrooms Below Ground: 0
Total Bedrooms: 3
Bedrooms Above Ground: 3
Bedrooms Below Ground: 0
Second Bedroom Info:
Dimensions: —
Location: —Dimensions: —
Floor Type: Carpet
Third Bedroom Info:
Dimensions: —
Location: —Dimensions: —
Floor Type: Carpet
Bathroom Info:
Full Bathrooms: 3
Partial Bathrooms: 1Full Bathrooms: 3
Bathroom Amenities: Whirlpool
Bathroom in Basement: 0
Dining Room Info:
Dimensions: —
Location: —Dimensions: —
Floor Type: Carpet
Kitchen Info:
Dimensions: —
Location: —Dimensions: —
Floor Type: Vinyl
Features: Eating Area-Table Space, Pantry-Closet
Living Room Info:
Dimensions: —
Location: —Dimensions: —
Floor Type: Carpet
Family Room Info:
Dimensions: —
Location: —Dimensions: —
Floor Type: Carpet
Additional Rooms Info:
Rooms: Bonus Room, Breakfast Room, Den, Utility Room-1st Floor
Basement: NoneRooms: Bonus Room, Breakfast Room, Den, Utility Room-1st Floor
Other Specifics
| 2 | |
| Concrete Perimeter | |
| Garage | |
| — | |
| — | |
| — | |
| Deck, Gazebo | |
| — | |
| 74X125 | |
| Pull Down Stair | |
| Full | |
| — | |
| Range, Microwave, Dishwasher, Refrigerator, Washer, Dryer, Disposal | |
| Not in DB | |
| Sidewalks, Street Lights, Street Paved | |
| — | |
| Wood Burning |
Tax History
| Year | Property Taxes |
|---|---|
| 2010 | $7,352 |
| 2018 | $7,950 |
Contact Agent
Nearby Similar Homes
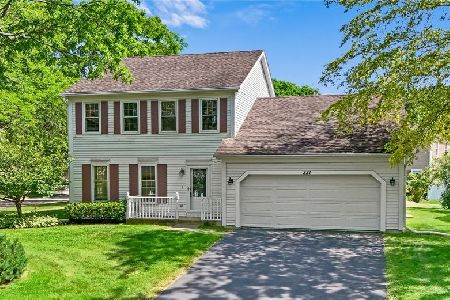
1201 Plum Tree Road, Barrington, Illinois 60010
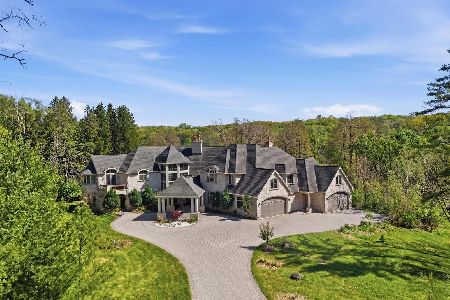
For Sale
$2,395,000
7 beds / 6.2 baths / 11,008 ft2
Single Family / Built: 2009
182
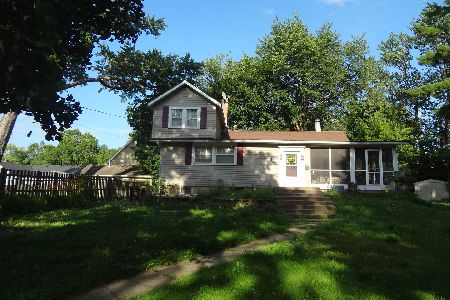
399 Asbury Avenue, Fox River Grove, Illinois 60021
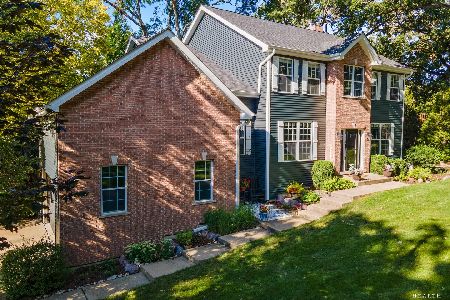
For Sale
$599,900
4 beds / 2.1 baths / 3,670 ft2
Single Family / Built: 2005
26
800 River Road, Fox River Grove, Illinois 60021
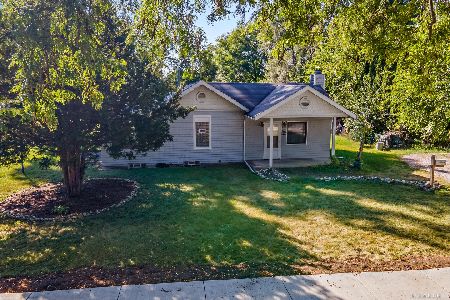
For Sale
$229,900
2 beds / 2.0 baths / 1,119 ft2
Single Family / Built: 1945
41
Nearby Sold Comparables


Contact Agent
Listing Provided By
Coldwell Banker The Real Estate Group
