

606 Walnut Avenue, Elgin, Illinois 60123


$235,000
|
Sold
|
|
| Status: | Closed |
| Sqft: | 1,667 |
| Cost/Sqft: | $136 |
| Beds: | 3 |
| Baths: | 3 |
| Year Built: | 1900 |
| Property Taxes: | $5,397 |
| Days On Market: | 1905 |
| Lot Size: | 0,18 |
Description
Great home with spacious remodeled eat-in kitchen just 5 years ago and stove can be gas as it's vented to the outside. Nicely painted rooms and 3 full remodeled bathrooms. Spacious living room & dining room. Laminate wood flooring was put in 2019 all throughout the main floor. Upstairs has wood floors. In 2019 the Basement was remodeled with insulation for energy efficiency with a new laundry room and new washer & dryer new full bathroom with a walk - in shower and bonus room for a 4th bedroom or office with window. The main floor bathroom was extended and made full when it was remodeled. On suite bathroom is shared with one of the other bedrooms and with huge walk-in closet. Can be combined to make a huge master bedroom. This home has detached 2 car garage, other detached 1 car garage and also a car port with a huge fenced in yard, patio and basketball. Close to downtown Elgin and close to shopping!
Property Specifics
| Single Family | |
| — | |
| — | |
| 1900 | |
| Full | |
| Vinyl Siding | |
| — | |
| — | |
| No | |
| 0.18 |
| Kane | |
| — | |
| — / Not Applicable | |
| None | |
| Public | |
| Public Sewer | |
| Window/Wall Units - 2 | |
| Baseboard | |
| 11190313 | |
| 0623127011 |
Property History
| DATE: | EVENT: | PRICE: | SOURCE: |
|---|---|---|---|
| 30 Sep, 2021 | Sold | $235,000 | MRED MLS |
| 20 Aug, 2021 | Under contract | $227,000 | MRED MLS |
| 15 Aug, 2021 | Listed for sale | $227,000 | MRED MLS |


Room Specifics
Total Bedrooms: 3
Bedrooms Above Ground: 3
Bedrooms Below Ground: 0
Dimensions: —
Floor Type: Hardwood
Dimensions: —
Floor Type: Hardwood
Full Bathrooms: 3
Bathroom Amenities: —
Bathroom in Basement: 1
Dimensions: —
Floor Type: Wood Laminate
Dimensions: —
Floor Type: Wood Laminate
Features: Eating Area-Table Space
Dimensions: —
Floor Type: Wood Laminate
Rooms: No additional rooms
Other Specifics
| 3 | |
| — | |
| Garage | |
| — | |
| — | |
| — | |
| Patio, Porch, Storms/Screens | |
| — | |
| 50X157 | |
| — | |
| — | |
| Hardwood Floors, Wood Laminate Floors, First Floor Full Bath, Walk-In Closet(s) | |
| — | |
| Not in DB | |
| Curbs, Sidewalks, Street Lights, Street Paved | |
| — | |
| — |
Tax History
| Year | Property Taxes |
|---|---|
| 2021 | $5,397 |
Contact Agent
Nearby Similar Homes


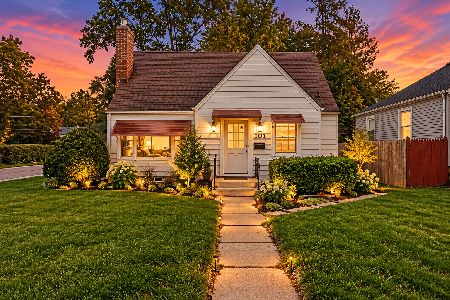

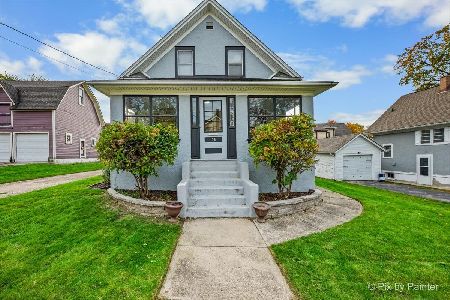
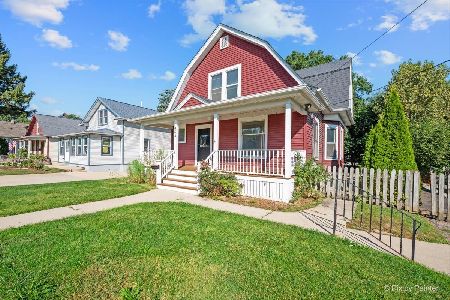
Nearby Sold Comparables


Contact Agent
Listing Provided By
HomeSmart Connect LLC
