

607 Center Avenue, Lake Bluff, Illinois 60044
Sorry, we are updating photos, please update this page in 15 minutes
$572,500
|
Sold
|
|
| Status: | Closed |
| Sqft: | 1,851 |
| Cost/Sqft: | $324 |
| Beds: | 3 |
| Baths: | 3 |
| Year Built: | 1940 |
| Property Taxes: | $11,370 |
| Days On Market: | 3060 |
| Lot Size: | 0,14 |
Description
You will fall in love with this adorable home just a block from Lake Michigan. A very enticing living room with wood burning fireplace opens to a sunny and bright three season room and views of the backyard. The kitchen with backyard views has an adjacent eating area. Both the living and dining rooms are enhanced by the beautiful street views on Center Avenue. Both of these rooms have floor to ceiling windows bringing lots of light in to the home. This home exudes warmth and personalized care. It has been wonderfully maintained and enhanced. Don't miss this one. Its a treasure.
Property Specifics
| Single Family | |
| — | |
| Colonial | |
| 1940 | |
| Full | |
| Brick, Frame | |
| Asphalt | |
| — | |
| No | |
| 0.14 |
| Lake | |
| — | |
| 0 / Not Applicable | |
| None | |
| Lake Michigan | |
| Public Sewer | |
| None | |
| Natural Gas, Forced Air | |
| 09989418 | |
| 12212200020000 |
Nearby Schools
| NAME: | DISTRICT: | DISTANCE: | |
|---|---|---|---|
|
Grade School
Lake Bluff Elementary School |
65 | — | |
|
Middle School
Lake Bluff Middle School |
65 | Not in DB | |
|
High School
Lake Forest High School |
115 | Not in DB | |
Property History
| DATE: | EVENT: | PRICE: | SOURCE: |
|---|---|---|---|
| 20 Jan, 2015 | Sold | $470,000 | MRED MLS |
| 17 Nov, 2014 | Under contract | $469,000 | MRED MLS |
| — | Last price change | $519,000 | MRED MLS |
| 30 Jun, 2014 | Listed for sale | $579,000 | MRED MLS |
| 18 Sep, 2018 | Sold | $572,500 | MRED MLS |
| 14 Jul, 2018 | Under contract | $599,000 | MRED MLS |
| 18 Jun, 2018 | Listed for sale | $599,000 | MRED MLS |
Sorry, we are updating photos, please update this page in 15 minutes
Room Specifics
All Bedroom Info:
Total Bedrooms: 3
Bedrooms Above Ground: 3
Bedrooms Below Ground: 0
Total Bedrooms: 3
Bedrooms Above Ground: 3
Bedrooms Below Ground: 0
Second Bedroom Info:
Dimensions: —
Location: —Dimensions: —
Floor Type: Hardwood
Third Bedroom Info:
Dimensions: —
Location: —Dimensions: —
Floor Type: Hardwood
Bathroom Info:
Full Bathrooms: 3
Partial Bathrooms: 1Full Bathrooms: 3
Bathroom Amenities: —
Bathroom in Basement: 0
Dining Room Info:
Dimensions: —
Location: —Dimensions: —
Floor Type: Hardwood
Kitchen Info:
Dimensions: —
Location: —Dimensions: —
Floor Type: Hardwood
Features: Eating Area-Table Space
Laundry Room Info:
Dimensions: —
Location: —Dimensions: —
Floor Type: Ceramic Tile
Living Room Info:
Dimensions: —
Location: —Dimensions: —
Floor Type: Hardwood
Family Room Info:
Dimensions: —
Location: —Dimensions: —
Floor Type: Hardwood
Additional Rooms Info:
Rooms: Foyer
Basement: FullRooms: Foyer
Other Specifics
| 1 | |
| Concrete Perimeter | |
| Garage | |
| — | |
| — | |
| — | |
| Storms/Screens | |
| Fenced Yard | |
| 127X50X127X50 | |
| Unfinished | |
| Full | |
| Hardwood Floors | |
| Range, Microwave, Dishwasher, Refrigerator, Disposal, Stainless Steel Appliance(s) | |
| Not in DB | |
| Sidewalks, Street Lights, Street Paved | |
| — | |
| Wood Burning |
Tax History
| Year | Property Taxes |
|---|---|
| 2015 | $9,419 |
| 2018 | $11,370 |
Contact Agent
Nearby Similar Homes
542 Prospect Avenue, Lake Bluff, Illinois 60044
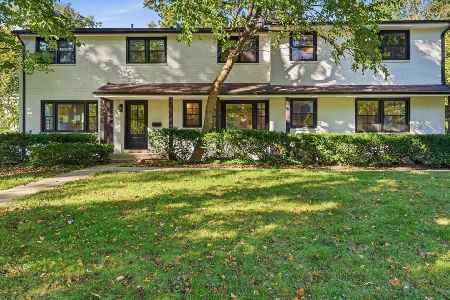
For Sale
$1,895,000
7 beds / 4.3 baths / 4,142 ft2
Single Family / Built: 1955
26
560 Lakeland Drive, Lake Bluff, Illinois 60044
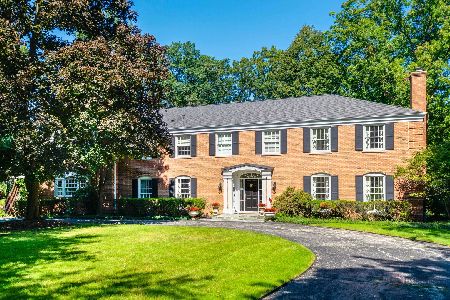
For Sale
$2,850,000
6 beds / 5.1 baths / 5,833 ft2
Single Family / Built: 1968
26
719 Birch Road, Lake Bluff, Illinois 60044
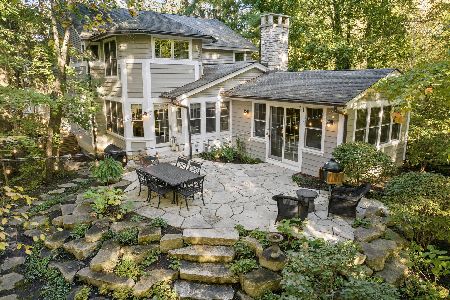
For Sale
$1,779,000
4 beds / 3.1 baths / 4,178 ft2
Single Family / Built: 1984
40
344 Witchwood Lane, Lake Bluff, Illinois 60044

For Sale
$2,750,000
5 beds / 4.1 baths / 4,850 ft2
Single Family / Built: 2021
56
Nearby Sold Comparables
607 Center Avenue, Lake Bluff, Illinois 60044

Sold
$469,000
3 beds / 1.3 baths / 1,851 ft2
Single Family / Built: 1940
4509
601 Center Avenue, Lake Bluff, Illinois 60044

Sold
$1,375,000
4 beds / 3.1 baths / 3,345 ft2
Single Family / Built: 1880
468
609 Center Avenue, Lake Bluff, Illinois 60044
Sold
$899,000
4 beds / 2.2 baths / 3,324 ft2
Single Family / Built: 1925
2633
503 Maple Avenue, Lake Bluff, Illinois 60044
Sold
$795,000
4 beds / 3.1 baths / 2,624 ft2
Single Family / Built: 1900
4437
503 Maple Avenue, Lake Bluff, Illinois 60044

Sold
$1,049,000
4 beds / 3.1 baths / 2,624 ft2
Single Family / Built: 1900
1456
610 Center Avenue, Lake Bluff, Illinois 60044
Sold
$929,000
4 beds / 3.1 baths / 3,775 ft2
Single Family / Built: 1930
4537
Contact Agent
Listing Provided By
Berkshire Hathaway HomeServices KoenigRubloff
