

607 Redbud Drive, Mahomet, Illinois 61853
Subdivision > Prairie Crossing


$260,900
|
Sold
|
|
| Status: | Closed |
| Sqft: | 2,260 |
| Cost/Sqft: | $116 |
| Beds: | 4 |
| Baths: | 3 |
| Year Built: | 2017 |
| Property Taxes: | $6,303 |
| Days On Market: | 2420 |
| Lot Size: | 0,24 |
Description
Bright and beautiful four bedroom home with nothing to do but move in! With neutral decor throughout, this open floorplan boasts hardwood floors throughout the main floor living areas. Spacious living room with corner fireplace with room for a formal dining area or office space. Eat-in kitchen with breakfast nook includes working island, closet pantry and access to drop zone/laundry room. Second floor features large master suite with huge walk-in closet and private bath. Three additional bedrooms, all of generous size, and full bath complete the upper level. Full unfinished basement offers endless possibilities for future expansion of living space and/or provide storage space.
Property Specifics
| Single Family | |
| — | |
| — | |
| 2017 | |
| Full | |
| Vinyl Siding, Brick | |
| — | |
| — | |
| No | |
| 0.24 |
| Champaign | |
| Prairie Crossing | |
| 0 / Not Applicable | |
| None | |
| Public | |
| Public Sewer | |
| Central Air | |
| Natural Gas, Forced Air | |
| 10683905 | |
| 151312351023 |
Nearby Schools
| NAME: | DISTRICT: | DISTANCE: | |
|---|---|---|---|
|
Grade School
Mahomet Elementary School |
3 | — | |
|
Middle School
Mahomet Junior High School |
3 | Not in DB | |
|
High School
Mahomet-seymour High School |
3 | Not in DB | |
Property History
| DATE: | EVENT: | PRICE: | SOURCE: |
|---|---|---|---|
| 22 May, 2020 | Sold | $260,900 | MRED MLS |
| 7 Apr, 2020 | Under contract | $263,000 | MRED MLS |
| 4 Apr, 2020 | Listed for sale | $263,000 | MRED MLS |


Room Specifics
All Bedroom Info:
Total Bedrooms: 4
Bedrooms Above Ground: 4
Bedrooms Below Ground: 0
Total Bedrooms: 4
Bedrooms Above Ground: 4
Bedrooms Below Ground: 0
Second Bedroom Info:
Dimensions: —
Location: —Dimensions: —
Floor Type: Carpet
Third Bedroom Info:
Dimensions: —
Location: —Dimensions: —
Floor Type: Carpet
Fourth Bedroom Info:
Dimensions: —
Location: —Dimensions: —
Floor Type: Carpet
Bathroom Info:
Full Bathrooms: 3
Partial Bathrooms: 1Full Bathrooms: 3
Bathroom Amenities: —
Bathroom in Basement: 0
Dining Room Info:
Dimensions: —
Location: —Dimensions: —
Floor Type: Hardwood
Kitchen Info:
Dimensions: —
Location: —Dimensions: —
Floor Type: Hardwood
Features: Eating Area-Table Space, Island, Pantry-Closet
Laundry Room Info:
Dimensions: —
Location: —Dimensions: —
Floor Type: Ceramic Tile
Living Room Info:
Dimensions: —
Location: —Dimensions: —
Floor Type: Hardwood
Additional Rooms Info:
Rooms: Eating Area
Basement: FullRooms: Eating Area
Other Specifics
| 2 | |
| — | |
| Garage | |
| — | |
| — | |
| — | |
| — | |
| — | |
| 83X120X86X120 | |
| — | |
| Full | |
| Hardwood Floors | |
| Range, Microwave, Dishwasher, Disposal | |
| Not in DB | |
| — | |
| — | |
| Gas Log |
Tax History
| Year | Property Taxes |
|---|---|
| 2020 | $6,303 |
Contact Agent
Nearby Similar Homes
701 Red Bud Drive, Mahomet, Illinois 61853
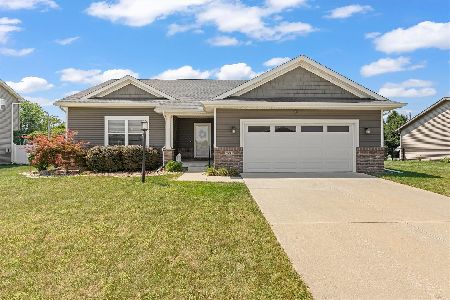
For Sale
$420,000
3 beds / 3.0 baths / 1,608 ft2
Single Family / Built: 2017
111
608 Lake Of The Woods Road, Mahomet, Illinois 61853
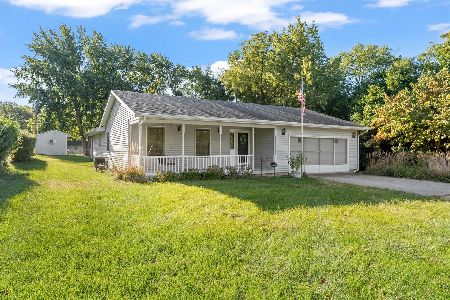
For Sale
$285,000
3 beds / 2.0 baths / 1,711 ft2
Single Family / Built: 1987
43
705 Red Bud Drive, Mahomet, Illinois 61853
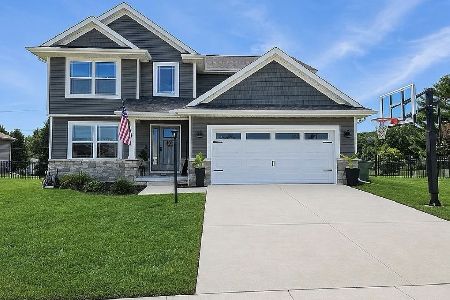
For Sale
$395,000
4 beds / 2.0 baths / 1,950 ft2
Single Family / Built: 2017
59
Nearby Sold Comparables
501 Redbud Drive, Mahomet, Illinois 61853

Sold
$185,900
3 beds / 2.0 baths / 1,551 ft2
Single Family / Built: 2014
4378
507 Redbud Drive, Mahomet, Illinois 61853

Sold
$245,000
4 beds / 3.1 baths / 2,060 ft2
Single Family / Built: 2006
2320
307 Redbud Drive, Mahomet, Illinois 61853

Sold
$331,000
4 beds / 2.1 baths / 2,159 ft2
Single Family / Built: 2021
2008
209 Red Bud Drive, Mahomet, Illinois 61853

Sold
$284,900
4 beds / 2.1 baths / 2,141 ft2
Single Family / Built: 2020
2204
214 Red Bud Drive, Mahomet, Illinois 61853

Sold
$272,900
4 beds / 2.1 baths / 2,045 ft2
Single Family / Built: 2020
2193
212 Red Bud Drive, Mahomet, Illinois 61853

Sold
$317,970
3 beds / 2.0 baths / 1,599 ft2
Single Family / Built: 2023
1157
Contact Agent
Listing Provided By
RE/MAX REALTY ASSOCIATES-MAHO
