

608 52nd Place, Western Springs, Illinois 60558
Subdivision > Springdale
Sorry, we are updating photos, please update this page in 15 minutes
$517,000
|
Sold
|
|
| Status: | Closed |
| Sqft: | 0 |
| Cost/Sqft: | — |
| Beds: | 3 |
| Baths: | 2 |
| Year Built: | 1958 |
| Property Taxes: | $7,202 |
| Days On Market: | 6742 |
| Lot Size: | 0,00 |
Description
Lovely brick ranch located in Springdale just blocks from school & park. Beautiful hrdwd flrs, bright sunny rms and professionally lndscpd, peaceful & private yrd. 3 spacious BR's, 2 updtd BTH's new eat-in kit w/cherry cabinets, granite tops that opens to FR/Great RM w/vltd clgs. Loads of windows & french doors to lrg deck. Rec room w/FP & bonus rm,cedar closet, wrkshp, new windows, roof, concrete drive & att gar
Property Specifics
| Single Family | |
| — | |
| Ranch | |
| 1958 | |
| Full | |
| Brick | |
| Asphalt | |
| — | |
| No | |
| — |
| Cook | |
| Springdale | |
| 0 / Not Applicable | |
| None | |
| Lake Michigan | |
| Public Sewer | |
| Central Air | |
| Natural Gas, Forced Air | |
| 06893694 | |
| 18083110200000 |
Nearby Schools
| NAME: | DISTRICT: | DISTANCE: | |
|---|---|---|---|
|
Grade School
Highlands Elementary School |
106 | — | |
|
Middle School
Highlands Middle School |
106 | Not in DB | |
|
High School
Lyons Twp High School |
204 | Not in DB | |
Property History
| DATE: | EVENT: | PRICE: | SOURCE: |
|---|---|---|---|
| 12 Sep, 2008 | Sold | $517,000 | MRED MLS |
| 7 Aug, 2008 | Under contract | $549,850 | MRED MLS |
| — | Last price change | $569,850 | MRED MLS |
| 12 May, 2008 | Listed for sale | $569,850 | MRED MLS |
| 6 May, 2024 | Sold | $949,000 | MRED MLS |
| 14 Apr, 2024 | Under contract | $949,000 | MRED MLS |
| 9 Apr, 2024 | Listed for sale | $949,000 | MRED MLS |
Sorry, we are updating photos, please update this page in 15 minutes
Room Specifics
All Bedroom Info:
Total Bedrooms: 3
Bedrooms Above Ground: 3
Bedrooms Below Ground: 0
Total Bedrooms: 3
Bedrooms Above Ground: 3
Bedrooms Below Ground: 0
Second Bedroom Info:
Dimensions: —
Location: —Dimensions: —
Floor Type: Hardwood
Third Bedroom Info:
Dimensions: —
Location: —Dimensions: —
Floor Type: Carpet
Bathroom Info:
Full Bathrooms: 2
Partial Bathrooms: —Full Bathrooms: 2
Bathroom Amenities: —
Bathroom in Basement: 0
Dining Room Info:
Dimensions: —
Location: —Dimensions: —
Floor Type: Hardwood
Kitchen Info:
Dimensions: —
Location: —Dimensions: —
Floor Type: Hardwood
Features: Eating Area-Table Space, Pantry-Closet
Laundry Room Info:
Dimensions: —
Location: —Dimensions: —
Floor Type: Other
Living Room Info:
Dimensions: —
Location: —Dimensions: —
Floor Type: Hardwood
Family Room Info:
Dimensions: —
Location: —Dimensions: —
Floor Type: Hardwood
Additional Rooms Info:
Rooms: Bonus Room, Deck, Den, Eating Area, Foyer, Recreation Room, Workshop
Basement: FullRooms: Bonus Room, Deck, Den, Eating Area, Foyer, Recreation Room, Workshop
Other Specifics
| 2 | |
| Concrete Perimeter | |
| Garage | |
| — | |
| — | |
| — | |
| Deck | |
| Landscaped | |
| 50X125 | |
| Full,Unfinished | |
| None | |
| First Floor Bedroom | |
| Double Oven, Range, Microwave, Dishwasher, Refrigerator, Disposal | |
| Not in DB | |
| Tennis Courts, Sidewalks, Street Lights, Street Paved | |
| — | |
| Wood Burning |
Tax History
| Year | Property Taxes |
|---|---|
| 2008 | $7,202 |
| 2024 | $11,435 |
Contact Agent
Nearby Similar Homes
5301 Franklin Avenue, Western Springs, Illinois 60558
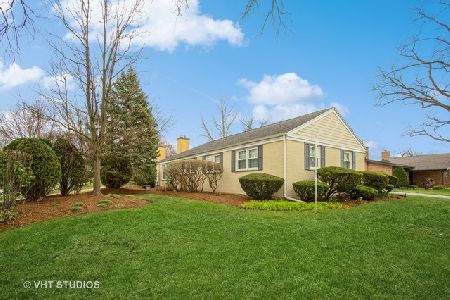
For Sale
$799,000
3 beds / 2.1 baths / 2,221 ft2
Single Family / Built: 1961
25
5429 Lawn Avenue, Western Springs, Illinois 60558

For Sale
$3,349,000
5 beds / 6.1 baths / 7,909 ft2
Single Family / Built: 2026
46

4910 Grand Avenue, Western Springs, Illinois 60558

For Sale
$937,000
3 beds / 1.1 baths / 2,270 ft2
Single Family / Built: 1936
14
4726 Howard Avenue, Western Springs, Illinois 60558
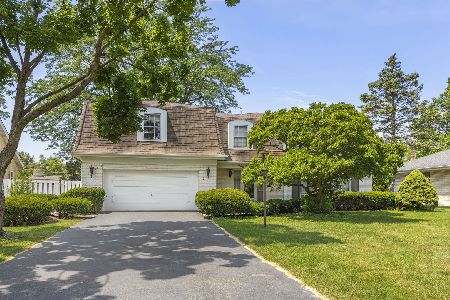
For Sale
$859,000
5 beds / 2.1 baths / 3,000 ft2
Single Family / Built: 1969
39
Nearby Sold Comparables

614 52nd Place, Western Springs, Illinois 60558

Sold
$499,000
4 beds / 2.1 baths / 0 ft2
Single Family / Built: 1959
3818
5209 Caroline Avenue, Western Springs, Illinois 60558
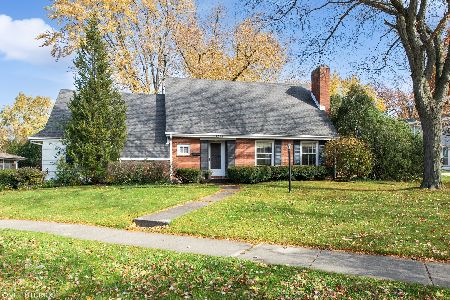
Sold
$469,000
3 beds / 2.1 baths / 1,323 ft2
Single Family / Built: 1958
1083
609 52nd Place, Western Springs, Illinois 60558
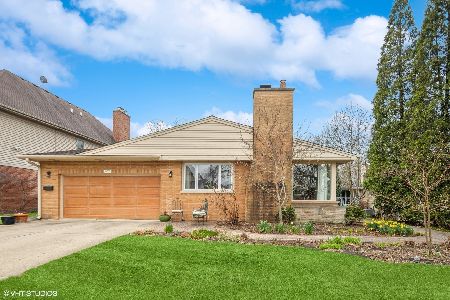
Sold
$595,000
3 beds / 2.1 baths / 1,500 ft2
Single Family / Built: 1957
566
Contact Agent
Listing Provided By
RE/MAX Properties
