

608 Kelley Drive, Heyworth, Illinois 61745
Subdivision > Heyworth
Sorry, we are updating photos, please update this page in 15 minutes
$195,000
|
Sold
|
|
| Status: | Closed |
| Sqft: | 2,364 |
| Cost/Sqft: | $85 |
| Beds: | 4 |
| Baths: | 3 |
| Year Built: | 1989 |
| Property Taxes: | $3,738 |
| Days On Market: | 4546 |
| Lot Size: | 0,00 |
Description
Sprawling custom built ranch! Large, open eat-in kitchen with wonderful counter space for cooking! Family room has large sliding glass doors that open to the extended and very private deck, perfect for entertaining! Skylight in the main bathroom. Finished basement with endless possibilities! Note the large room sizes...this home is a must see! Main floor laundry! Great space for the price! Only 2nd owner. All appliances stay! Make this home your own! Property is sold "as is".
Property Specifics
| Single Family | |
| — | |
| Ranch | |
| 1989 | |
| Partial | |
| Vinyl Siding, Brick | |
| — | |
| — | |
| No | |
| — |
| Mc Lean | |
| Heyworth | |
| — / Not Applicable | |
| — | |
| Public | |
| Public Sewer | |
| Central Air | |
| Forced Air, Natural Gas | |
| 10219764 | |
| 2833458004 |
Nearby Schools
| NAME: | DISTRICT: | DISTANCE: | |
|---|---|---|---|
|
Grade School
Heyworth Elementary |
4 | — | |
|
Middle School
Heyworth Jr High School |
4 | Not in DB | |
|
High School
Heyworth High School |
4 | Not in DB | |
Property History
| DATE: | EVENT: | PRICE: | SOURCE: |
|---|---|---|---|
| 26 Aug, 2014 | Sold | $195,000 | MRED MLS |
| 9 Jul, 2014 | Under contract | $199,900 | MRED MLS |
| 20 May, 2014 | Listed for sale | $209,900 | MRED MLS |
Sorry, we are updating photos, please update this page in 15 minutes
Room Specifics
All Bedroom Info:
Total Bedrooms: 4
Bedrooms Above Ground: 4
Bedrooms Below Ground: 0
Total Bedrooms: 4
Bedrooms Above Ground: 4
Bedrooms Below Ground: 0
Second Bedroom Info:
Dimensions: —
Location: —Dimensions: —
Floor Type: Carpet
Third Bedroom Info:
Dimensions: —
Location: —Dimensions: —
Floor Type: Carpet
Fourth Bedroom Info:
Dimensions: —
Location: —Dimensions: —
Floor Type: Carpet
Bathroom Info:
Full Bathrooms: 3
Partial Bathrooms: 1Full Bathrooms: 3
Bathroom Amenities: —
Bathroom in Basement: —
Dining Room Info:
Dimensions: —
Location: —Dimensions: —
Floor Type: Carpet
Kitchen Info:
Dimensions: —
Location: —Dimensions: —
Floor Type: Vinyl
Features: Eating Area-Table Space
Laundry Room Info:
Dimensions: —
Location: —Dimensions: —
Floor Type: Vinyl
Living Room Info:
Dimensions: —
Location: —Dimensions: —
Floor Type: Carpet
Family Room Info:
Dimensions: —
Location: —Dimensions: —
Floor Type: Carpet
Additional Rooms Info:
Rooms: Family Room
Basement: PartialRooms: Family Room
Other Specifics
| 2 | |
| — | |
| Garage | |
| — | |
| — | |
| — | |
| Deck, Porch | |
| Fenced Yard, Mature Trees, Landscaped | |
| 88 X 120 | |
| — | |
| Full | |
| First Floor Full Bath, Built-in Features | |
| Dishwasher, Refrigerator, Range, Microwave | |
| Not in DB | |
| — | |
| — | |
| Gas Log |
Tax History
| Year | Property Taxes |
|---|---|
| 2014 | $3,738 |
Contact Agent
Nearby Similar Homes
603 Kenneth Street, Heyworth, Illinois 61745
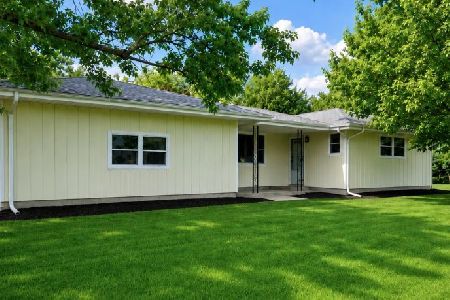
For Sale
$249,500
4 beds / 2.2 baths / 3,492 ft2
Single Family / Built: 1979
124
404 Sunset Drive, Heyworth, Illinois 61745

For Sale
$224,900
3 beds / 1.1 baths / 1,302 ft2
Single Family / Built: 1969
49
520 Prairie Meadows Drive, Heyworth, Illinois 61745
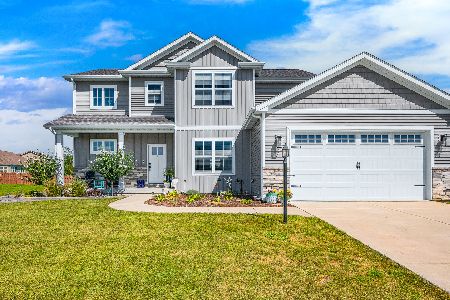
For Sale
$434,900
4 beds / 3.1 baths / 3,102 ft2
Single Family / Built: 2023
77
204 Buchanan Street, Heyworth, Illinois 61745
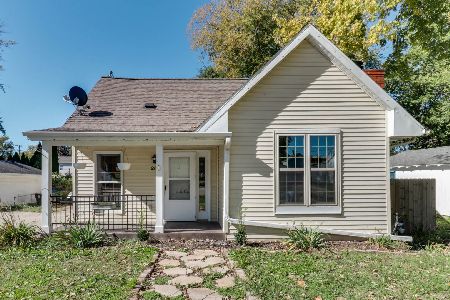
For Sale
$135,000
2 beds / 1.0 baths / 1,234 ft2
Single Family / Built: 1899
10
Nearby Sold Comparables


Contact Agent
Listing Provided By
Coldwell Banker The Real Estate Group
