

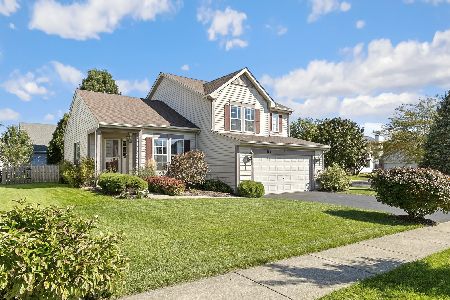
608 Overlook Trail, Round Lake, Illinois 60073
Subdivision > Valley Lakes
Sorry, we are updating photos, please update this page in 15 minutes
$235,000
|
Sold
|
|
| Status: | Closed |
| Sqft: | 3,841 |
| Cost/Sqft: | $66 |
| Beds: | 4 |
| Baths: | 4 |
| Year Built: | 2002 |
| Property Taxes: | $6,498 |
| Days On Market: | 4580 |
| Lot Size: | 0,19 |
Description
FAMILY NEEDED for this 4 BED, 3.1 BATH HOME. GREAT HOME for ENTERTAINING! KITCHEN features: BREAKFAST BAR on ISLAND, EAT-IN AREA OVERLOOKING BRICKPAVER PATIO & ADJACENT to FAMILY ROOM which has: RECESSED LIGHTING, WIRED for SURROUND SOUND, & GAS FIREPLACE. MASTER SUITE has SITTING ROOM, HUGE WALK-IN CLOSET & FULL BATH. LAUNDRY ROOM on 2ND FLOOR. FINISHED BASEMENT with FULL BATH. ZONED HEAT
Property Specifics
| Single Family | |
| — | |
| Contemporary | |
| 2002 | |
| Full | |
| Vinyl Siding, Brick | |
| Asphalt | |
| RAVINIA | |
| No | |
| 0.19 |
| Lake | |
| Valley Lakes | |
| 325 / Annual | |
| Insurance, Scavenger, Other | |
| Public | |
| Public Sewer | |
| Central Air | |
| Natural Gas, Forced Air, Zoned | |
| 08586019 | |
| 05244030190000 |
Nearby Schools
| NAME: | DISTRICT: | DISTANCE: | |
|---|---|---|---|
|
Grade School
Big Hollow Elementary School |
38 | — | |
|
High School
Grant Community High School |
124 | Not in DB | |
Property History
| DATE: | EVENT: | PRICE: | SOURCE: |
|---|---|---|---|
| 25 Jul, 2014 | Sold | $235,000 | MRED MLS |
| 1 Jun, 2014 | Under contract | $255,000 | MRED MLS |
| — | Last price change | $259,900 | MRED MLS |
| 15 Apr, 2014 | Listed for sale | $259,900 | MRED MLS |
Sorry, we are updating photos, please update this page in 15 minutes
Room Specifics
All Bedroom Info:
Total Bedrooms: 4
Bedrooms Above Ground: 4
Bedrooms Below Ground: 0
Total Bedrooms: 4
Bedrooms Above Ground: 4
Bedrooms Below Ground: 0
Second Bedroom Info:
Dimensions: —
Location: —Dimensions: —
Floor Type: Carpet
Third Bedroom Info:
Dimensions: —
Location: —Dimensions: —
Floor Type: Carpet
Fourth Bedroom Info:
Dimensions: —
Location: —Dimensions: —
Floor Type: Carpet
Bathroom Info:
Full Bathrooms: 4
Partial Bathrooms: 1Full Bathrooms: 4
Bathroom Amenities: Separate Shower, Double Sink
Bathroom in Basement: 1
Dining Room Info:
Dimensions: —
Location: —Dimensions: —
Floor Type: Carpet
Kitchen Info:
Dimensions: —
Location: —Dimensions: —
Floor Type: Ceramic Tile
Features: Eating Area-Breakfast Bar, Eating Area-Table Space, Island, Pantry-Closet
Laundry Room Info:
Dimensions: —
Location: —Dimensions: —
Floor Type: Vinyl
Living Room Info:
Dimensions: —
Location: —Dimensions: —
Floor Type: Carpet
Family Room Info:
Dimensions: —
Location: —Dimensions: —
Floor Type: Carpet
Additional Rooms Info:
Rooms: Foyer, Recreation Room, Study, Storage
Basement: FullRooms: Foyer, Recreation Room, Study, Storage
Other Specifics
| 2 | |
| — | |
| Garage | |
| — | |
| — | |
| — | |
| Porch, Brick Paver Patio | |
| — | |
| 72X120X59X120 | |
| — | |
| Full | |
| Vaulted/Cathedral Ceilings, Second Floor Laundry | |
| Range, Microwave, Dishwasher, Refrigerator, Washer, Dryer, Disposal | |
| Not in DB | |
| — | |
| — | |
| Gas Log, Gas Starter |
Tax History
| Year | Property Taxes |
|---|---|
| 2014 | $6,498 |
Contact Agent
Nearby Similar Homes
393 Switchgrass Drive, Round Lake, Illinois 60073
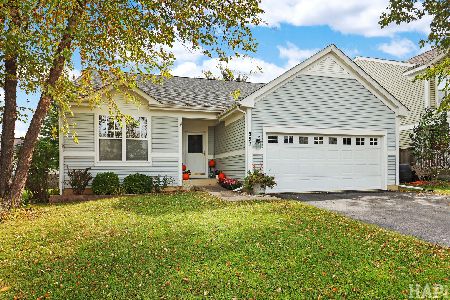
For Sale
$389,900
3 beds / 3.0 baths / 2,808 ft2
Single Family / Built: 1999
20
367 Larkspur Lane, Round Lake, Illinois 60073
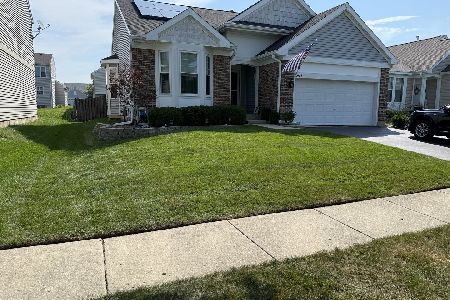
For Sale
$355,000
3 beds / 2.0 baths / 1,486 ft2
Single Family / Built: 2001
54
343 Switchgrass Drive, Round Lake, Illinois 60073
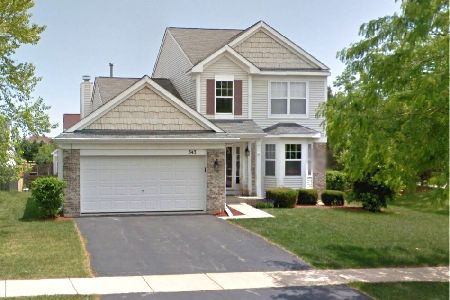
For Sale
$355,000
3 beds / 2.1 baths / 1,744 ft2
Single Family / Built: 1999
53
2135 Columbine Court, Round Lake, Illinois 60073
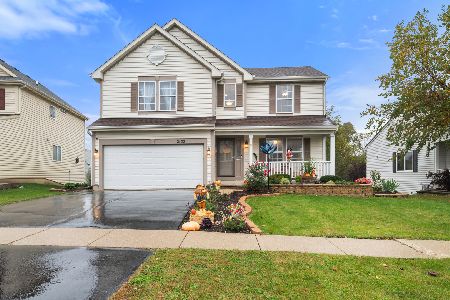
For Sale
$400,000
3 beds / 2.1 baths / 1,944 ft2
Single Family / Built: 1999
11
1841 Rookery Circle, Round Lake, Illinois 60073

For Sale
$445,000
4 beds / 3.1 baths / 0 ft2
Single Family / Built: 2002
50
183 Switchgrass Drive, Round Lake, Illinois 60073
For Sale
$355,000
4 beds / 2.1 baths / 1,413 ft2
Single Family / Built: 1999
21
Nearby Sold Comparables
598 Overlook Trail, Round Lake, Illinois 60073

Sold
$299,900
5 beds / 3.1 baths / 3,042 ft2
Single Family / Built: 2002
6953
598 Overlook Trail, Round Lake, Illinois 60073

Sold
$350,000
5 beds / 3.1 baths / 3,072 ft2
Single Family / Built: 2002
2065
Contact Agent
Listing Provided By
RE/MAX Unlimited Northwest
