

608 Thackeray Lane, Fox River Grove, Illinois 60021
$255,000
|
Sold
|
|
| Status: | Closed |
| Sqft: | 1,824 |
| Cost/Sqft: | $145 |
| Beds: | 3 |
| Baths: | 3 |
| Year Built: | 1986 |
| Property Taxes: | $8,023 |
| Days On Market: | 2486 |
| Lot Size: | 0,21 |
Description
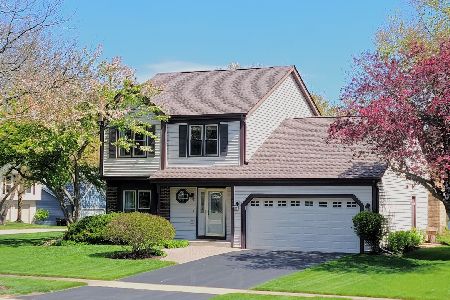
Charming Well Maintained 2 Story in Popular Foxmoor Subdivision. Beautifully landscaped corner lot w/Paver walk entry & Patio with Private Fenced area. Covered Front Porch entry. Great curb appeal. Hardwood Floors through to the kitchen. Spacious Living & dining rooms, upgraded open floor plan with updated kitchen featuring white cabinets & added breakfast counter & Stainless appliances including New dishwasher. Bay Dinette opens onto the family room with Stone wood burning Fireplace. Sliding Doors from Kitchen & Family room Feature built in Blinds. All Windows replaced with Vinyl Low "E" Tilt in top & bottom for easy cleaning! Newer Architectural Roof 2014, New Gas forced air furnace Dec. 2019, Central Air new in 2015, EcoBee smart thermostat. New belt driven Garage door in 2013. Spacious Master Bedroom has a Full private bath. True Full Basement storage galore + a clean carpeted area w/painted walls great for kids to hang out! Reverse Osmosis water system. Ideal Location near Town, Metra & shops! Exceptional schools. Enjoy nearby parks & recreation fun on the Fox River & Norge Ski Jump! Shows Great!
Property Specifics
| Single Family | |
| — | |
| Colonial | |
| 1986 | |
| Full | |
| Aluminum Siding, Brick | |
| Asphalt | |
| WINCHESTER | |
| No | |
| 0.21 |
| Mc Henry | |
| Foxmoor | |
| 0 / Not Applicable | |
| None | |
| Public | |
| Public Sewer | |
| Central Air | |
| Natural Gas, Forced Air | |
| 10600345 | |
| 2019428001 |
Nearby Schools
| NAME: | DISTRICT: | DISTANCE: | |
|---|---|---|---|
|
Grade School
Algonquin Road Elementary School |
3 | — | |
|
Middle School
Fox River Grove Jr Hi School |
3 | Not in DB | |
|
High School
Cary-grove Community High School |
155 | Not in DB | |
Property History
| DATE: | EVENT: | PRICE: | SOURCE: |
|---|---|---|---|
| 6 Mar, 2020 | Sold | $255,000 | MRED MLS |
| 5 Feb, 2020 | Under contract | $265,000 | MRED MLS |
| 2 Jan, 2020 | Listed for sale | $265,000 | MRED MLS |
| 30 Sep, 2026 | Sold | $360,000 | MRED MLS |
| 28 Aug, 2026 | Under contract | $360,000 | MRED MLS |
| 25 Aug, 2026 | Listed for sale | $360,000 | MRED MLS |
Room Specifics
Total Bedrooms: 3
Bedrooms Above Ground: 3
Bedrooms Below Ground: 0
Dimensions: —
Floor Type: Carpet
Dimensions: —
Floor Type: Carpet
Full Bathrooms: 3
Bathroom Amenities: —
Bathroom in Basement: 0
Dimensions: —
Floor Type: Carpet
Dimensions: —
Floor Type: Hardwood
Features: Eating Area-Breakfast Bar, Eating Area-Table Space
Dimensions: —
Floor Type: Carpet
Dimensions: —
Floor Type: Carpet
Rooms: Breakfast Room
Other Specifics
| 2 | |
| Concrete Perimeter | |
| Garage | |
| — | |
| — | |
| — | |
| Porch, Brick Paver Patio | |
| Corner Lot, Landscaped, Mature Trees | |
| 78 X 133 X 64 X 132 | |
| Unfinished | |
| Full | |
| Hardwood Floors, First Floor Laundry, Walk-In Closet(s) | |
| Range, Microwave, Dishwasher, Refrigerator, Washer, Dryer, Disposal, Stainless Steel Appliance(s), Water Softener Owned | |
| Not in DB | |
| Park, Water Rights, Curbs, Sidewalks, Street Lights, Street Paved | |
| — | |
| Wood Burning |
Tax History
| Year | Property Taxes |
|---|---|
| 2020 | $8,023 |
| 2026 | $10,615 |
Contact Agent
Nearby Similar Homes
Nearby Sold Comparables


Contact Agent
Listing Provided By
RE/MAX Suburban
