

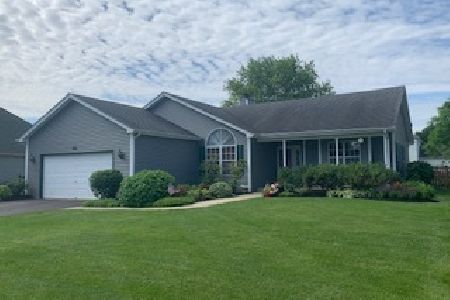
609 Doral Lane, North Aurora, Illinois 60542
Subdivision > Fox Valley Country Club Estates
Sorry, we are updating photos, please update this page in 15 minutes
$238,000
|
Sold
|
|
| Status: | Closed |
| Sqft: | 0 |
| Cost/Sqft: | — |
| Beds: | 3 |
| Baths: | 3 |
| Year Built: | 1993 |
| Property Taxes: | $5,038 |
| Days On Market: | 6340 |
| Lot Size: | 0,00 |
Description
Immaculate home in Fox Valley Country Club Estates on East side with easy access to I88 at Farnsworth. New carpet in LR,DR and FR. Brick woodburning fireplace in family room. Full finished basement with rec room. Open and bright kitchen with Oak cabinets, hardwood floor, table area and SS stove. Huge wood deck in back yard for entertaining and cookouts. Close to Premium Outlet Mall and train station. A must see.
Property Specifics
| Single Family | |
| — | |
| — | |
| 1993 | |
| Full | |
| Aluminum/Vinyl/Steel Siding | |
| Asphalt | |
| — | |
| No | |
| — |
| Kane | |
| Fox Valley Country Club Estates | |
| 0 / Not Applicable | |
| None | |
| Public | |
| Public Sewer | |
| Central Air | |
| Natural Gas, Forced Air | |
| 07261405 | |
| 1234228021 |
Nearby Schools
| NAME: | DISTRICT: | DISTANCE: | |
|---|---|---|---|
|
Grade School
Schneider Elementary School |
129 | — | |
|
Middle School
Herget Middle School |
129 | Not in DB | |
|
High School
West Aurora High School |
129 | Not in DB | |
Property History
| DATE: | EVENT: | PRICE: | SOURCE: |
|---|---|---|---|
| 14 Aug, 2009 | Sold | $238,000 | MRED MLS |
| 15 Jul, 2009 | Under contract | $250,000 | MRED MLS |
| 2 Jul, 2009 | Listed for sale | $250,000 | MRED MLS |
Sorry, we are updating photos, please update this page in 15 minutes
Room Specifics
All Bedroom Info:
Total Bedrooms: 3
Bedrooms Above Ground: 3
Bedrooms Below Ground: 0
Total Bedrooms: 3
Bedrooms Above Ground: 3
Bedrooms Below Ground: 0
Second Bedroom Info:
Dimensions: —
Location: —Dimensions: —
Floor Type: Carpet
Third Bedroom Info:
Dimensions: —
Location: —Dimensions: —
Floor Type: Carpet
Bathroom Info:
Full Bathrooms: 3
Partial Bathrooms: 1Full Bathrooms: 3
Bathroom Amenities: —
Bathroom in Basement: 0
Dining Room Info:
Dimensions: —
Location: —Dimensions: —
Floor Type: Carpet
Kitchen Info:
Dimensions: —
Location: —Dimensions: —
Floor Type: Hardwood
Features: Eating Area-Table Space
Living Room Info:
Dimensions: —
Location: —Dimensions: —
Floor Type: Carpet
Family Room Info:
Dimensions: —
Location: —Dimensions: —
Floor Type: Carpet
Additional Rooms Info:
Rooms: Eating Area, Recreation Room
Basement: FullRooms: Eating Area, Recreation Room
Other Specifics
| 2 | |
| Concrete Perimeter | |
| Garage | |
| — | |
| — | |
| — | |
| — | |
| — | |
| 80X125 | |
| — | |
| Yes | |
| — | |
| Range, Microwave, Dishwasher, Refrigerator, Washer, Dryer, Disposal | |
| Not in DB | |
| — | |
| — | |
| — |
Tax History
| Year | Property Taxes |
|---|---|
| 2009 | $5,038 |
Contact Agent
Nearby Similar Homes
Lot 8 Michelle Way, North Aurora, Illinois 60542

For Sale
$588,990
3 beds / 2.0 baths / 1,817 ft2
Single Family / Built: 2026
88
811 Meadow Lane, North Aurora, Illinois 60542

Short Sale
$315,000
4 beds / 2.1 baths / 2,282 ft2
Single Family / Built: 1998
147
Nearby Sold Comparables
611 Doral Lane, North Aurora, Illinois 60542

Sold
$389,000
4 beds / 2.1 baths / 2,225 ft2
Single Family / Built: 1992
1538
614 Spyglass Court, North Aurora, Illinois 60542

Sold
$255,000
3 beds / 2.1 baths / 1,720 ft2
Single Family / Built: 1994
2083
702 Oak Crest Drive, North Aurora, Illinois 60542
Sold
$329,900
3 beds / 2.1 baths / 1,794 ft2
Single Family / Built: 1993
1615
608 Oak Crest Drive, North Aurora, Illinois 60542

Sold
$224,900
4 beds / 2.1 baths / 2,100 ft2
Single Family / Built: 1993
4927
612 Spyglass Court, North Aurora, Illinois 60542

Sold
$465,000
4 beds / 2.1 baths / 1,770 ft2
Single Family / Built: 1991
132
612 Spyglass Court, North Aurora, Illinois 60542
Sold
$274,900
4 beds / 2.1 baths / 1,770 ft2
Single Family / Built: 1991
2816
Contact Agent
Listing Provided By
RE/MAX Excels
