

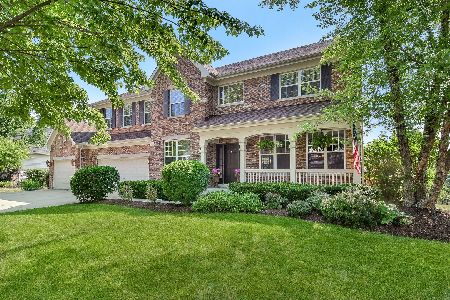
609 Fairway Drive, Bartlett, Illinois 60103
Subdivision > Fairway Oaks
Sorry, we are updating photos, please update this page in 15 minutes
$420,000
|
Sold
|
|
| Status: | Closed |
| Sqft: | 0 |
| Cost/Sqft: | — |
| Beds: | 4 |
| Baths: | 3 |
| Year Built: | 2000 |
| Property Taxes: | $12,588 |
| Days On Market: | 6629 |
| Lot Size: | 0,00 |
Description
Large Priv Wooded Lot with Invis. Fence. Huge Brick Pvr Patio w/Lts and Sur. Sound- Ready 4 Entertaining! Soaring Ceilings, Hwood Flrs and Oak Strcs. Formal DR & Eat-in Kitchen with Cherry Cabs and Cent Island. Open to Fam Rm with Brick FP and Sur. Sound. 1st Flr Den. Upstairs- 3 BR & Huge Loft Easily Converts to 4th. Vaulted MBR w/Priv. Lux. Bath. Huge Bsmt w/9 Ft Ceils. Plummed. Pre-Inspected and Clean! What Value!
Property Specifics
| Single Family | |
| — | |
| — | |
| 2000 | |
| Full | |
| Brick, Frame | |
| — | |
| — | |
| No | |
| 0 |
| Cook | |
| Fairway Oaks | |
| 425 / Annual | |
| Other | |
| Lake Michigan | |
| Public Sewer | |
| Central Air, Zoned | |
| Natural Gas, Forced Air, Zoned | |
| 07014399 | |
| 06273120150000 |
Nearby Schools
| NAME: | DISTRICT: | DISTANCE: | |
|---|---|---|---|
|
Grade School
Bartlett Elementary School |
46 | — | |
|
Middle School
Eastview Middle School |
46 | Not in DB | |
|
High School
South Elgin High School |
46 | Not in DB | |
Property History
| DATE: | EVENT: | PRICE: | SOURCE: |
|---|---|---|---|
| 18 Mar, 2009 | Sold | $420,000 | MRED MLS |
| 12 Jan, 2009 | Under contract | $425,000 | MRED MLS |
| — | Last price change | $449,900 | MRED MLS |
| 5 Sep, 2008 | Listed for sale | $475,500 | MRED MLS |
Sorry, we are updating photos, please update this page in 15 minutes
Room Specifics
All Bedroom Info:
Total Bedrooms: 4
Bedrooms Above Ground: 4
Bedrooms Below Ground: 0
Total Bedrooms: 4
Bedrooms Above Ground: 4
Bedrooms Below Ground: 0
Second Bedroom Info:
Dimensions: —
Location: —Dimensions: —
Floor Type: Carpet
Third Bedroom Info:
Dimensions: —
Location: —Dimensions: —
Floor Type: Carpet
Bathroom Info:
Full Bathrooms: 3
Partial Bathrooms: 1Full Bathrooms: 3
Bathroom Amenities: Separate Shower, Double Sink
Bathroom in Basement: 1
Dining Room Info:
Dimensions: —
Location: —Dimensions: —
Floor Type: Carpet
Kitchen Info:
Dimensions: —
Location: —Dimensions: —
Floor Type: Hardwood
Features: Eating Area-Table Space, Island, Pantry-Closet
Laundry Room Info:
Dimensions: —
Location: —Dimensions: —
Floor Type: Vinyl
Living Room Info:
Dimensions: —
Location: —Dimensions: —
Floor Type: Carpet
Family Room Info:
Dimensions: —
Location: —Dimensions: —
Floor Type: Hardwood
Additional Rooms Info:
Rooms: Den, Eating Area, Foyer, Loft, Utility Room-1st Floor
Basement: FullRooms: Den, Eating Area, Foyer, Loft, Utility Room-1st Floor
Other Specifics
| 3 | |
| — | |
| Garage | |
| — | |
| — | |
| — | |
| Patio | |
| Forest Preserve Adjacent, Wooded | |
| 180X111 | |
| — | |
| Full | |
| Vaulted/Cathedral Ceilings | |
| Double Oven, Microwave, Dishwasher, Refrigerator, Disposal | |
| Not in DB | |
| Sidewalks, Street Lights, Street Paved | |
| — | |
| Wood Burning |
Tax History
| Year | Property Taxes |
|---|---|
| 2009 | $12,588 |
Contact Agent
Nearby Similar Homes
936 Doral Drive, Bartlett, Illinois 60103

For Sale
$889,900
5 beds / 3.1 baths / 3,594 ft2
Single Family / Built: 1988
9
450 Ford Lane, Bartlett, Illinois 60103

For Sale
$635,000
4 beds / 2.1 baths / 3,520 ft2
Single Family / Built: 1989
34
Nearby Sold Comparables
390 Lela Lane, Bartlett, Illinois 60103

Sold
$484,900
5 beds / 4.0 baths / 3,750 ft2
Single Family / Built: 2001
4054
Bartlett, Illinois 60103
Sold
$365,833
4 beds / 3.1 baths / 3,364 ft2
Single Family / Built: 1999
6360
Contact Agent
Listing Provided By
Berkshire Hathaway HomeServices American Heritage
