

609 Independence Court, Arlington Heights, Illinois 60005


$447,000
|
Sold
|
|
| Status: | Closed |
| Sqft: | 0 |
| Cost/Sqft: | — |
| Beds: | 5 |
| Baths: | 4 |
| Year Built: | 1981 |
| Property Taxes: | $9,769 |
| Days On Market: | 2248 |
| Lot Size: | 0,24 |
Description
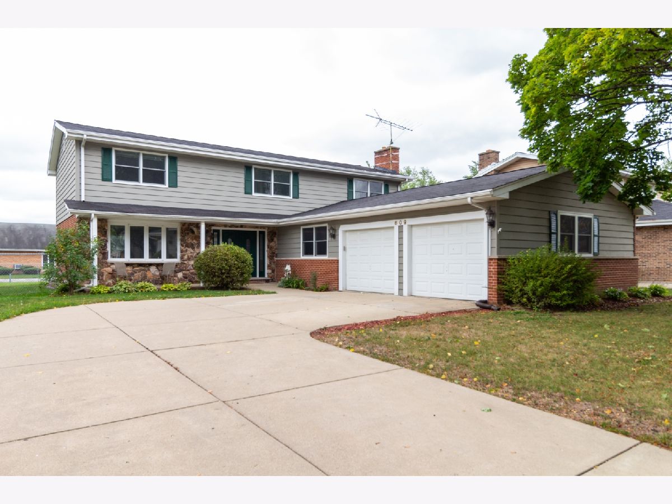
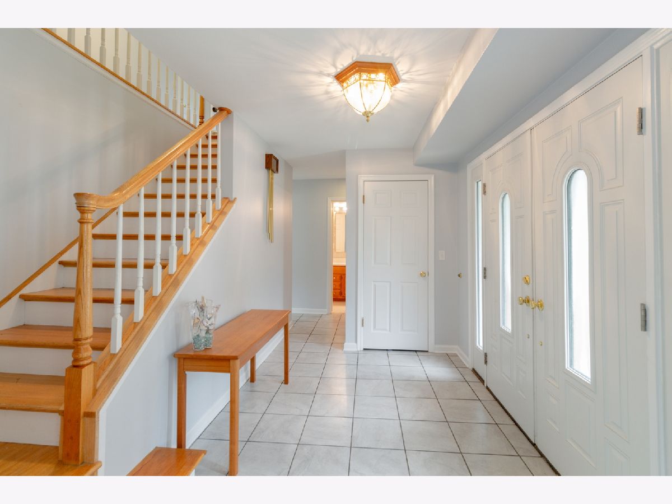
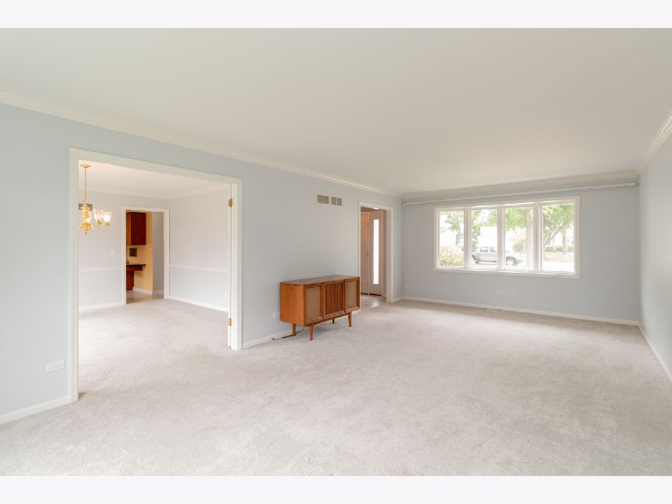
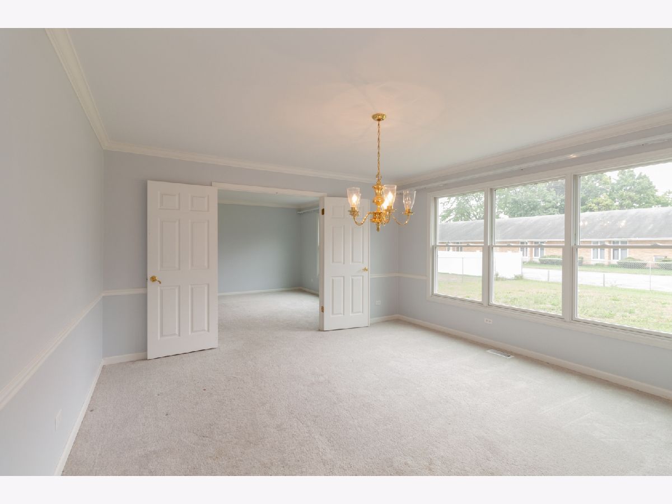
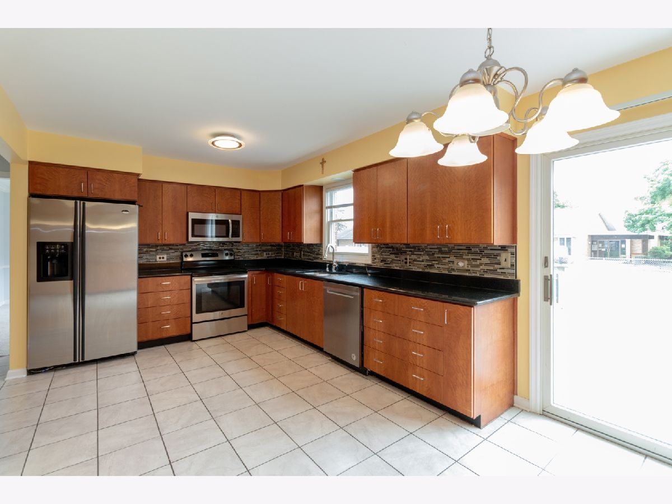
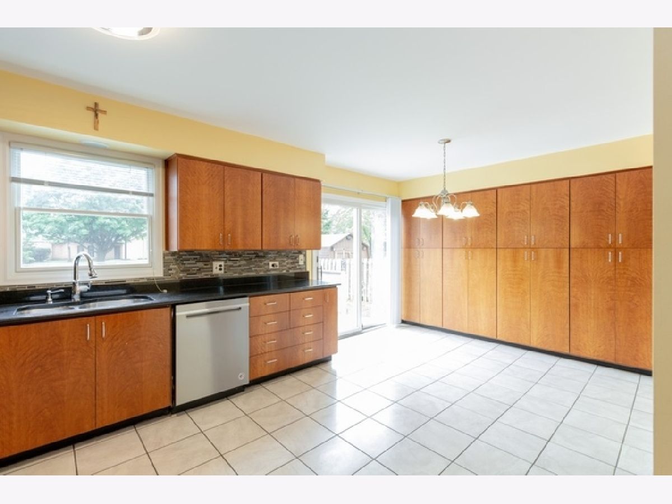
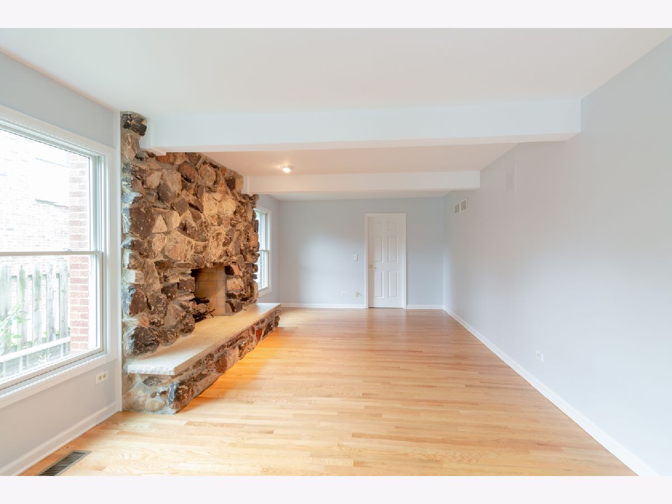
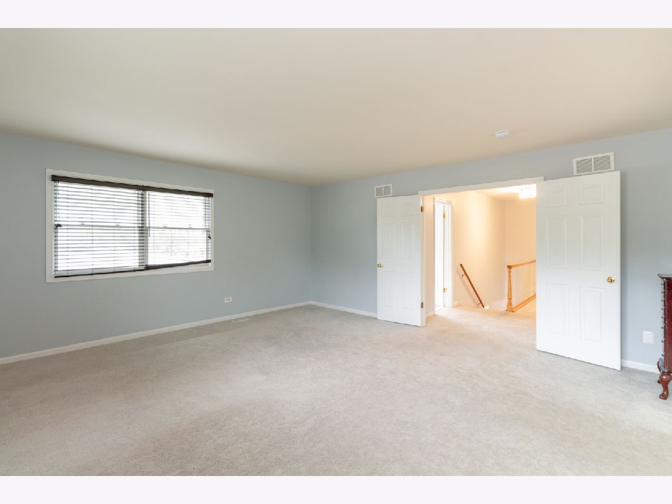
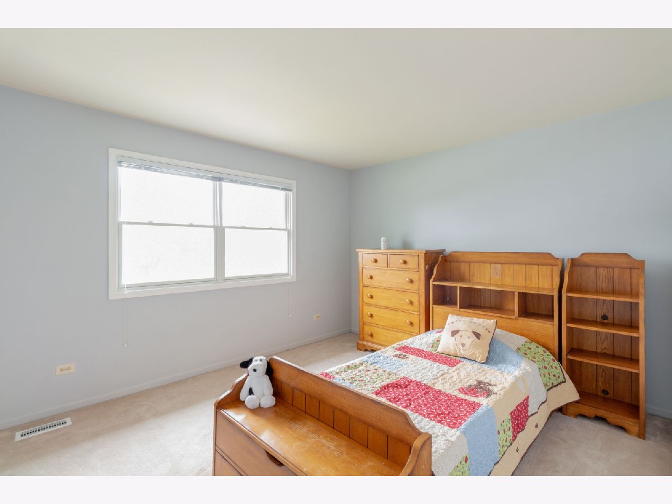
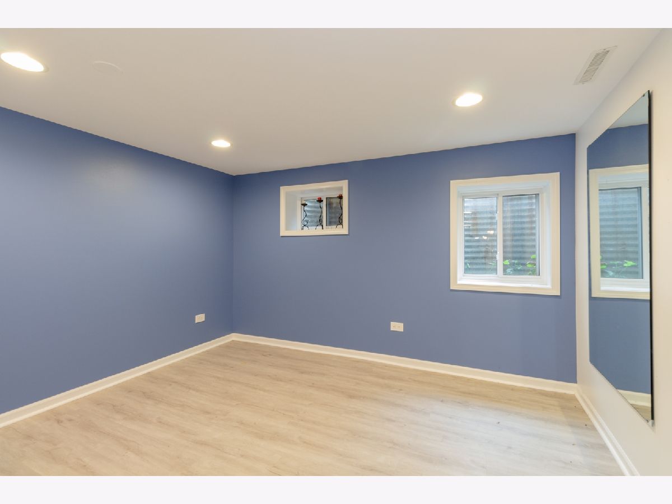
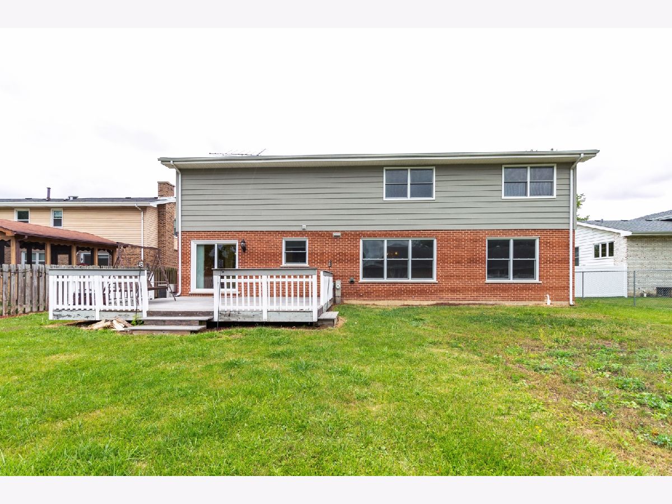
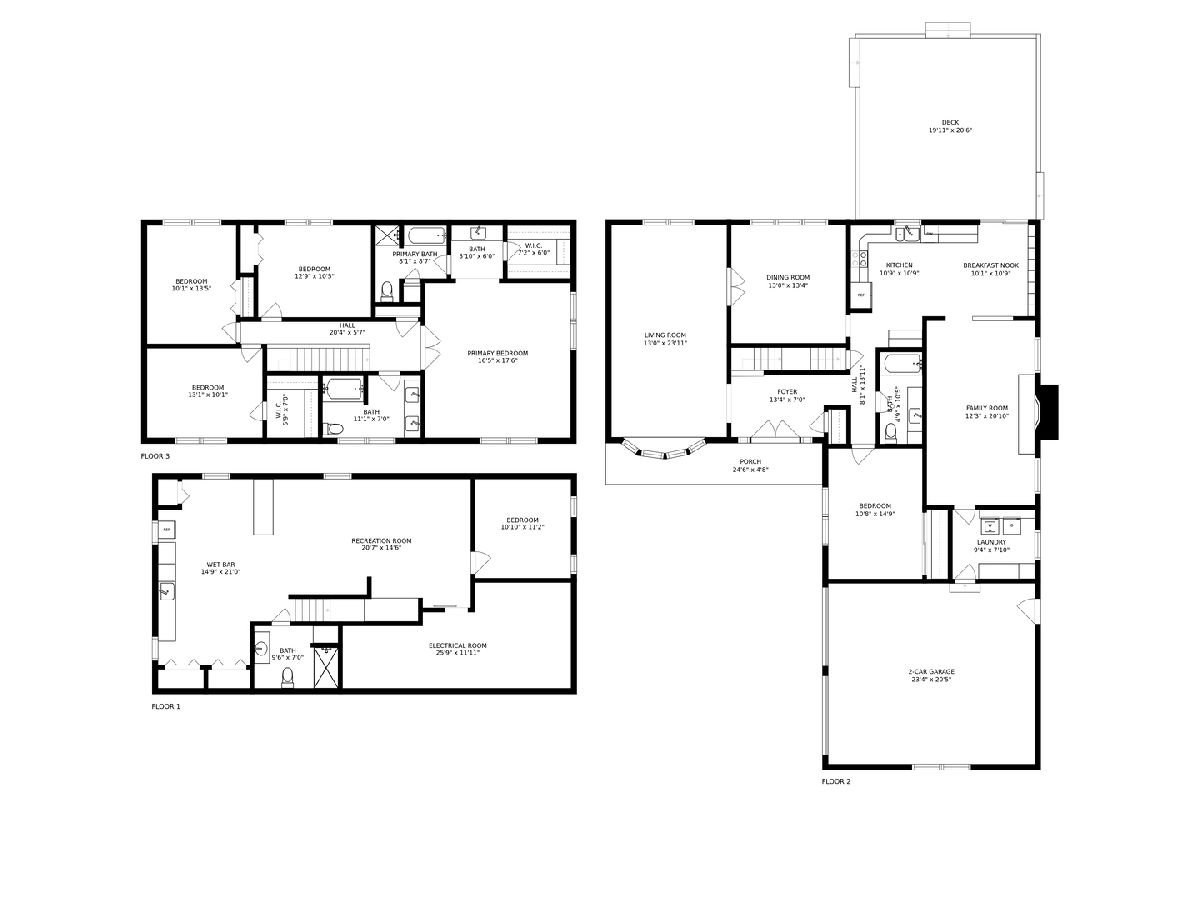
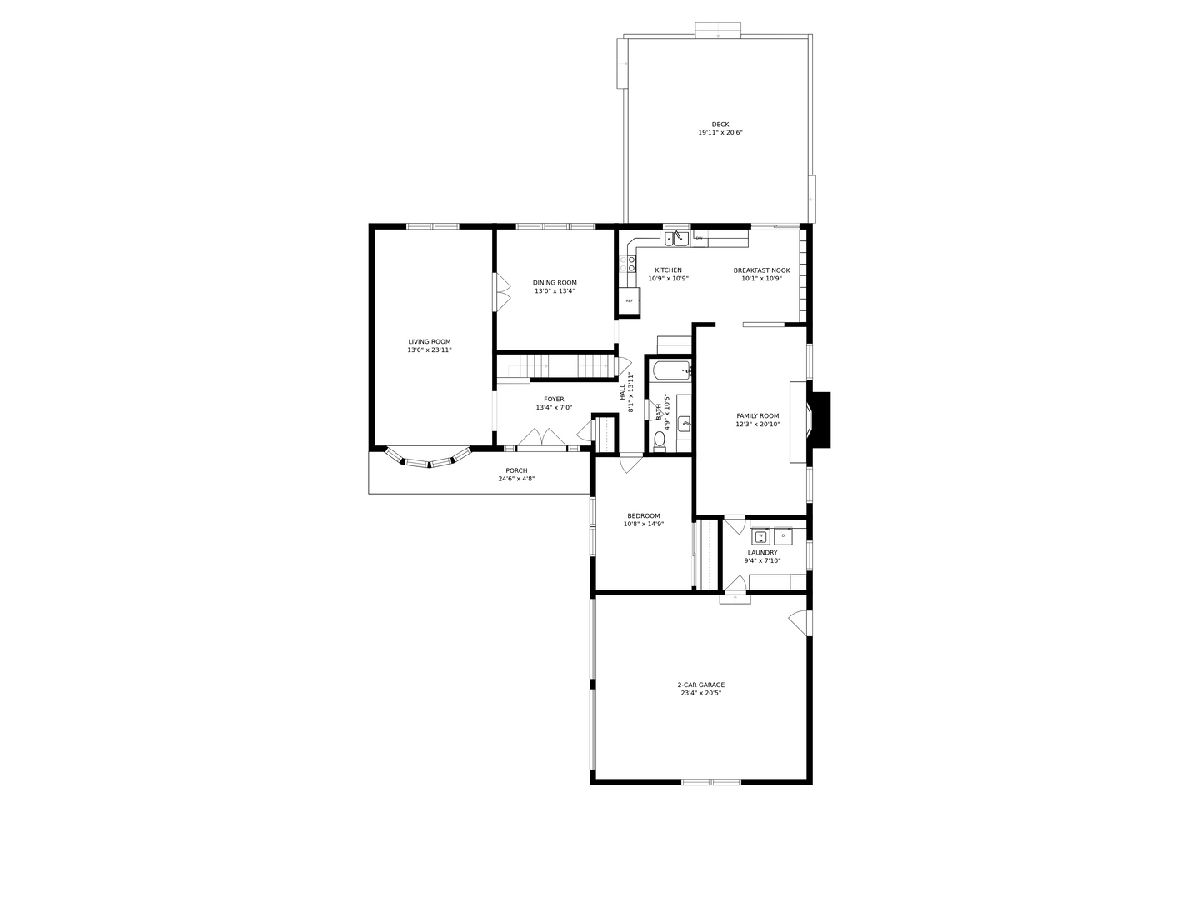
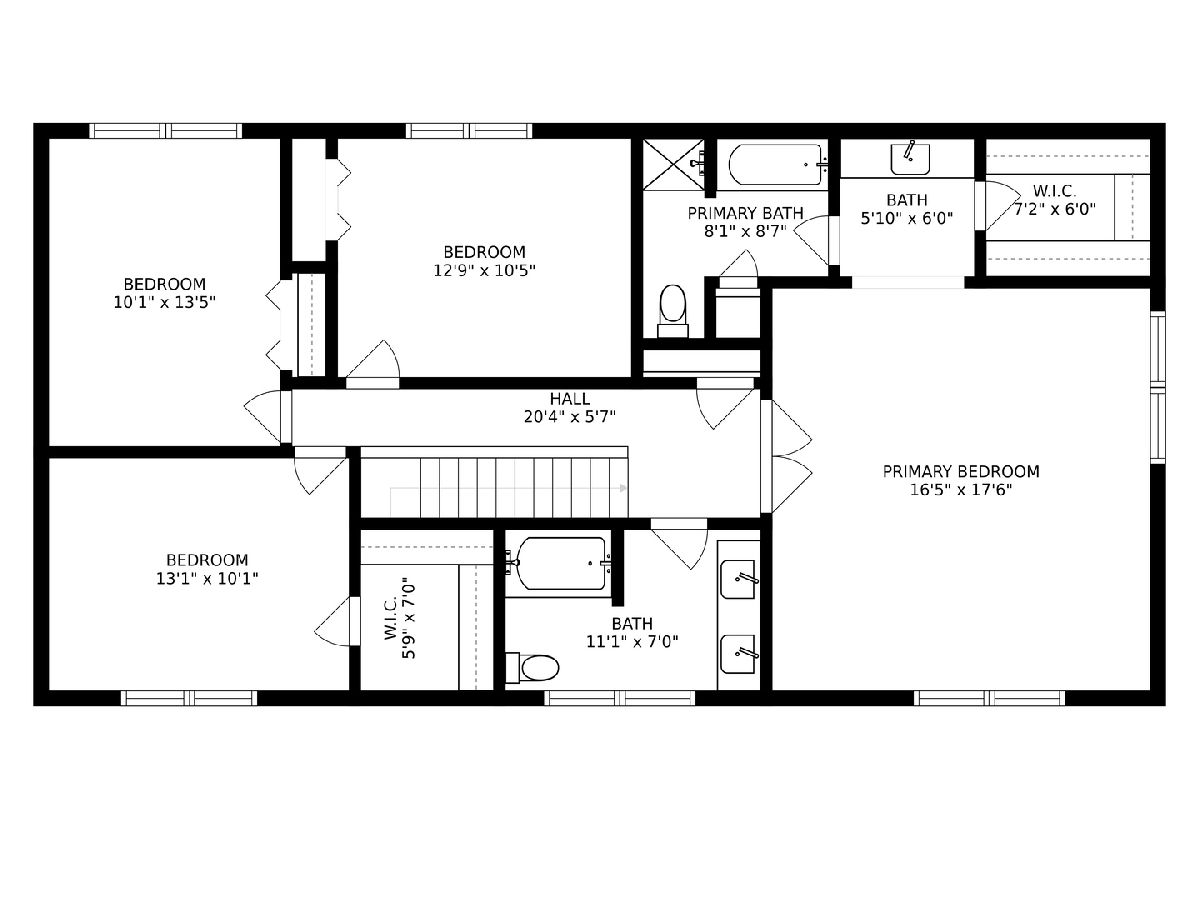
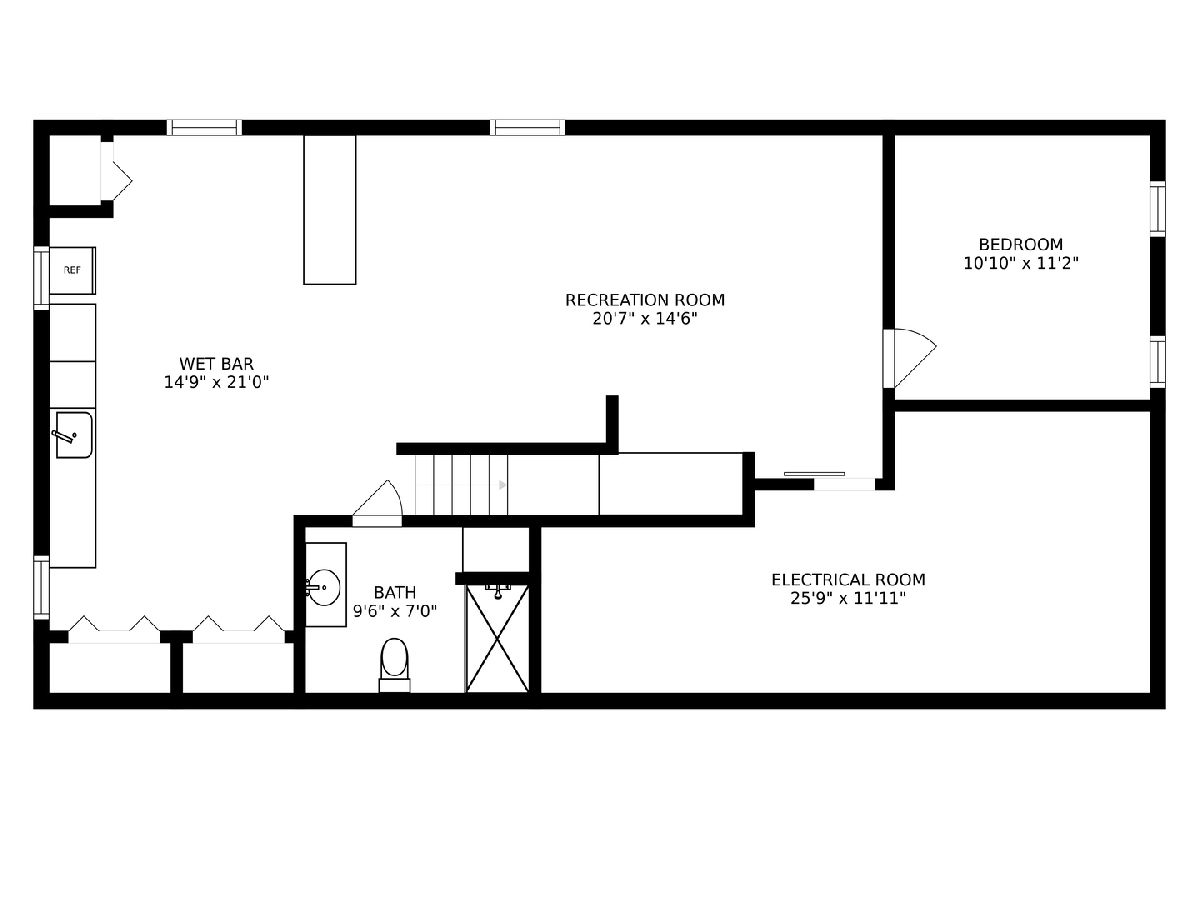
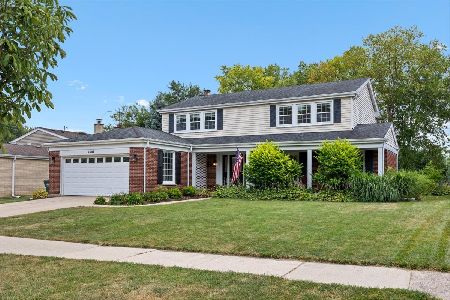
PRICE REDUCED! Large & bright, this updated and freshly painted 5 BR/4 BA brick/cedar home is located on a no outlet cul-de-sac street. The first floor features: a gracious foyer with double door entrance; an over-sized living room with large bay window; separate dining room with solid French doors; bright eat-in kitchen with custom cherry cabinetry, granite counter tops, stainless steel appliances, built-ins and desk nook; large family room with wood burning fireplace and beamed ceiling; first floor bedroom with hardwood floors; full bath and convenient laundry room with high end washer and dryer, utility sink and additional cabinetry. The second floor boasts: a huge primary suite with private full bath and walk-in closet; three additional bedrooms; large hall bath and hall linen closet. The lower level is newly finished (2018) and includes a kitchenette area with sink, wine fridge and refrigerator; bar area; huge recreation room wired with surround sound; cozy reading nook with reading light; exercise room/office/6th bedroom; full bath with shower and heated tiles floors; plus ample storage/workshop in the mechanical room. The home, situated on a large rectangular lot, offers endless gardening possibilities. In also features: a fully fenced back yard; large deck; 2-car attached side load garage with additional side service door. Highlights include: Pella replacement windows throughout; new water heater (2020); dishwasher (2020); bathrooms updated (2020); hardwood floors refinished (2020); repainted (2020); finished basement (2018). Located in desirable School Districts 59 - Forest View Elementary (K-5) & Holmes Jr. High (6-8) & 214 - Rolling Meadows HS. This Arlington Heights gem is a must see located near parks, schools, shopping, restaurants and accessible transportation!
Property Specifics
| Single Family | |
| — | |
| Colonial | |
| 1981 | |
| Full | |
| Brick, Cedar | |
| Asphalt | |
| — | |
| No | |
| 0.24 |
| Cook | |
| — | |
| — / Not Applicable | |
| None | |
| Lake Michigan | |
| Public Sewer | |
| Central Air | |
| Natural Gas, Radiant | |
| 10857260 | |
| 08151040320000 |
Nearby Schools
| NAME: | DISTRICT: | DISTANCE: | |
|---|---|---|---|
|
Grade School
Forest View Elementary School |
59 | — | |
|
Middle School
Holmes Junior High School |
59 | Not in DB | |
|
High School
Rolling Meadows High School |
214 | Not in DB | |
Property History
| DATE: | EVENT: | PRICE: | SOURCE: |
|---|---|---|---|
| 30 Mar, 2021 | Sold | $447,000 | MRED MLS |
| 7 Feb, 2021 | Under contract | $469,900 | MRED MLS |
| — | Last price change | $489,000 | MRED MLS |
| 14 Sep, 2020 | Listed for sale | $499,900 | MRED MLS |




Room Specifics
Total Bedrooms: 5
Bedrooms Above Ground: 5
Bedrooms Below Ground: 0
Dimensions: —
Floor Type: Carpet
Dimensions: —
Floor Type: Carpet
Dimensions: —
Floor Type: Carpet
Full Bathrooms: 4
Bathroom Amenities: Separate Shower
Bathroom in Basement: 1
Dimensions: —
Floor Type: Carpet
Dimensions: —
Floor Type: Ceramic Tile
Features: Eating Area-Table Space, Custom Cabinetry, Granite Counters, Updated Kitchen
Dimensions: —
Floor Type: Other
Dimensions: —
Floor Type: Carpet
Dimensions: —
Floor Type: Hardwood
Rooms: Bedroom 5, Office, Recreation Room, Foyer, Utility Room-Lower Level, Deck
Other Specifics
| 2 | |
| Concrete Perimeter | |
| Garage | |
| — | |
| — | |
| — | |
| Deck, Storms/Screens | |
| Cul-De-Sac, Fenced Yard, Chain Link Fence, Level, Sidewalks, Streetlights | |
| 72X148X70X148 | |
| — | |
| Full | |
| Bar-Wet, Hardwood Floors, Heated Floors, First Floor Bedroom, First Floor Laundry, First Floor Full Bath, Built-in Features, Walk-In Closet(s), Beamed Ceilings, Some Carpeting, Some Window Treatmnt, Some Wood Floors, Drapes/Blinds, Granite Counters | |
| Range, Microwave, Dishwasher, Refrigerator, Bar Fridge, Washer, Dryer, Disposal, Stainless Steel Appliance(s), Wine Refrigerator, Intercom | |
| Not in DB | |
| Curbs, Sidewalks, Street Lights, Street Paved | |
| — | |
| Wood Burning |
Tax History
| Year | Property Taxes |
|---|---|
| 2021 | $9,769 |
Contact Agent
Nearby Similar Homes
Nearby Sold Comparables


Contact Agent
Listing Provided By
Berkshire Hathaway HomeServices Chicago
