

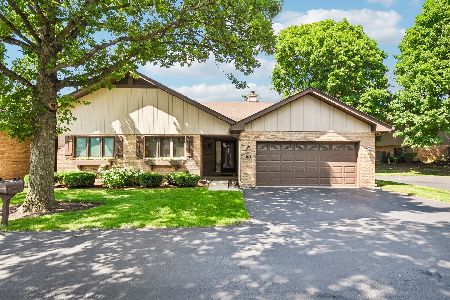
61 Castle Rock Lane, Bloomingdale, Illinois 60108
Subdivision > Country Club Estates
Sorry, we are updating photos, please update this page in 15 minutes
$233,500
|
Sold
|
|
| Status: | Closed |
| Sqft: | 1,892 |
| Cost/Sqft: | $129 |
| Beds: | 2 |
| Baths: | 2 |
| Year Built: | 1988 |
| Property Taxes: | $5,132 |
| Days On Market: | 4657 |
| Lot Size: | 0,00 |
Description
Amazing one level living at its finest! Beautifully maintained duplex w/tons of space! Spacious kitchen & family room w/newer corian counters/sink, refin cabs,gas FP, soaring ceilings. Huge living/dining room combo. Large MBR suite with large WIC, roomy master bath w/dual basins,whirlpool tub/sep shower. Large BM with tons of storage. And look what's newer:roof, furnace,AC! 1st floor laundry. Great one story living
Property Specifics
| Condos/Townhomes | |
| 1 | |
| — | |
| 1988 | |
| Full | |
| Brick, Cedar | |
| — | |
| — | |
| No | |
| — |
| Du Page | |
| Country Club Estates | |
| 240 / Monthly | |
| Insurance, Exterior Maintenance, Lawn Care, Snow Removal | |
| Lake Michigan | |
| Public Sewer | |
| Central Air | |
| Natural Gas, Forced Air | |
| 08522359 | |
| 0216209043 |
Nearby Schools
| NAME: | DISTRICT: | DISTANCE: | |
|---|---|---|---|
|
Grade School
Erickson Elementary School |
13 | — | |
|
Middle School
Westfield Middle School |
13 | Not in DB | |
|
High School
Lake Park High School |
108 | Not in DB | |
Property History
| DATE: | EVENT: | PRICE: | SOURCE: |
|---|---|---|---|
| 14 May, 2014 | Sold | $233,500 | MRED MLS |
| 28 Mar, 2014 | Under contract | $244,900 | MRED MLS |
| — | Last price change | $250,000 | MRED MLS |
| 23 Jan, 2014 | Listed for sale | $259,900 | MRED MLS |
Sorry, we are updating photos, please update this page in 15 minutes
Room Specifics
All Bedroom Info:
Total Bedrooms: 2
Bedrooms Above Ground: 2
Bedrooms Below Ground: 0
Total Bedrooms: 2
Bedrooms Above Ground: 2
Bedrooms Below Ground: 0
Second Bedroom Info:
Dimensions: —
Location: —Dimensions: —
Floor Type: Carpet
Bathroom Info:
Full Bathrooms: 2
Partial Bathrooms: 0Full Bathrooms: 2
Bathroom Amenities: Whirlpool, Separate Shower, Handicap Shower, Double Sink
Bathroom in Basement: 0
Dining Room Info:
Dimensions: —
Location: —Dimensions: —
Floor Type: Carpet
Kitchen Info:
Dimensions: —
Location: —Dimensions: —
Floor Type: Wood Laminate
Features: Eating Area-Table Space, Pantry-Closet
Living Room Info:
Dimensions: —
Location: —Dimensions: —
Floor Type: Carpet
Family Room Info:
Dimensions: —
Location: —Dimensions: —
Floor Type: Wood Laminate
Additional Rooms Info:
Rooms: Utility Room-1st Floor
Basement: FullRooms: Utility Room-1st Floor
Other Specifics
| 2 | |
| — | |
| Garage | |
| — | |
| — | |
| — | |
| Patio, End Unit | |
| — | |
| 40 X 64 | |
| — | |
| Full | |
| Vaulted/Cathedral Ceilings, Wood Laminate Floors, First Floor Bedroom, Laundry Hook-Up in Unit, Storage | |
| Range, Microwave, Dishwasher, Refrigerator, Washer, Dryer, Disposal | |
| Not in DB | |
| — | |
| — | |
| Gas Log |
Tax History
| Year | Property Taxes |
|---|---|
| 2014 | $5,132 |
Contact Agent
Nearby Similar Homes
126 Castle Rock Lane, Bloomingdale, Illinois 60108
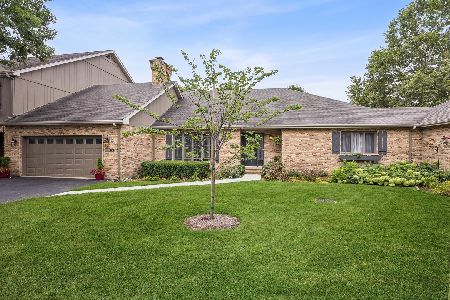
For Sale
$569,900
2 beds / 2.0 baths / 2,485 ft2
Condos/Townhomes / Built: 1989
65
127 Villa Way, Bloomingdale, Illinois 60108
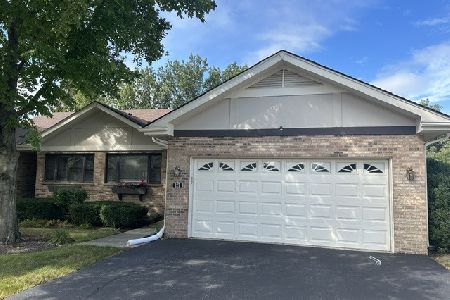
For Sale
$439,900
3 beds / 2.0 baths / 2,097 ft2
Condos/Townhomes / Built: 1985
38
208 Westminster Drive, Bloomingdale, Illinois 60108
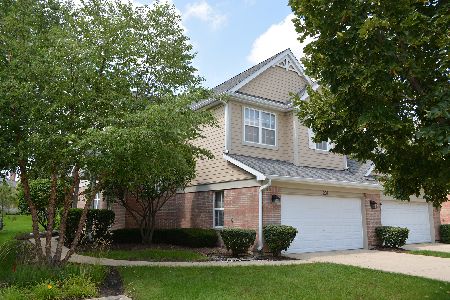
For Sale
$489,000
3 beds / 2.1 baths / 3,715 ft2
Condos/Townhomes / Built: 2002
51
227 Wimbledon Place, Bloomingdale, Illinois 60108
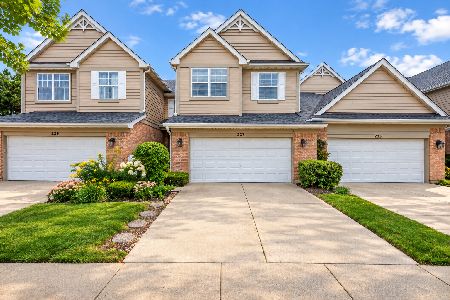
For Sale
$465,000
3 beds / 2.1 baths / 2,264 ft2
Condos/Townhomes / Built: 2000
7
Nearby Sold Comparables
59 Castle Rock Lane, Bloomingdale, Illinois 60108

Sold
$279,900
2 beds / 2.0 baths / 1,892 ft2
Condos/Townhomes / Built: 1986
2616
59 Castle Rock Lane, Bloomingdale, Illinois 60108
Sold
$199,900
2 beds / 2.0 baths / 1,882 ft2
Condos/Townhomes / Built: 1986
4254
77 Castle Rock Lane, Bloomingdale, Illinois 60108

Sold
$350,000
2 beds / 2.0 baths / 1,906 ft2
Condos/Townhomes / Built: 1986
1136
51 Castlerock Lane, Bloomingdale, Illinois 60108
Sold
$159,900
2 beds / 2.0 baths / 1,800 ft2
Condos/Townhomes / Built: 1988
5555
53 Castle Rock Lane, Bloomingdale, Illinois 60108
Sold
$226,000
2 beds / 2.0 baths / 1,901 ft2
Condos/Townhomes / Built: 1988
4415
79 Castle Rock Lane, Bloomingdale, Illinois 60108
Sold
$369,000
2 beds / 2.0 baths / 1,825 ft2
Condos/Townhomes / Built: 1986
102
Contact Agent
Listing Provided By
Charles Rutenberg Realty of IL
