

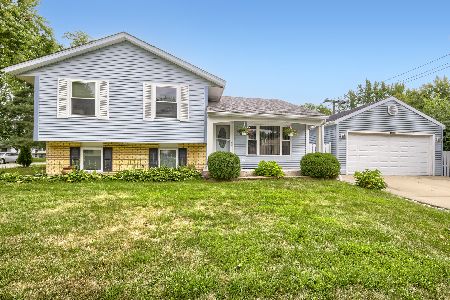
61 Devon Avenue, Glendale Heights, Illinois 60139
Sorry, we are updating photos, please update this page in 15 minutes
$233,000
|
Sold
|
|
| Status: | Closed |
| Sqft: | 1,800 |
| Cost/Sqft: | $133 |
| Beds: | 3 |
| Baths: | 2 |
| Year Built: | 1976 |
| Property Taxes: | $7,817 |
| Days On Market: | 2710 |
| Lot Size: | 0,15 |
Description
**1 hour response on all offers** Freshly rehabbed 3 Bedrooms 2 Full Baths with M/B Full Bath, Nice Size Family Room with fireplace with 2 car attached garage. New items include, All new windows, new kitchen with upgraded white shaker cabinets with subway tile back splash, completely remodeled bathrooms, new furnace and AC unit, all new 6 panel doors, new sliding door leading to concrete patio, paint, carpet, ceramic floor tile and the list goes on. HOME IS ON MONITORED SECURITY ALARM. PLEASE CALL BEFORE ENTERING. Sellers are a HUD Approved Not for Profit Organization helping low to moderate income buyers achieve their home ownership dream with over 400+ satisfied buyers. Quick close ok.
Property Specifics
| Single Family | |
| — | |
| Ranch | |
| 1976 | |
| None | |
| Frame | |
| Asphalt | |
| — | |
| No | |
| 0.15 |
| Du Page | |
| — | |
| 0 / Not Applicable | |
| None | |
| Lake Michigan | |
| Public Sewer | |
| Central Air | |
| Natural Gas, Forced Air | |
| 10399425 | |
| 0228412064 |
Property History
| DATE: | EVENT: | PRICE: | SOURCE: |
|---|---|---|---|
| 20 Jun, 2019 | Sold | $233,000 | MRED MLS |
| 3 Jun, 2019 | Under contract | $239,000 | MRED MLS |
| 31 May, 2019 | Listed for sale | $239,000 | MRED MLS |
Sorry, we are updating photos, please update this page in 15 minutes
Room Specifics
All Bedroom Info:
Total Bedrooms: 3
Bedrooms Above Ground: 3
Bedrooms Below Ground: 0
Total Bedrooms: 3
Bedrooms Above Ground: 3
Bedrooms Below Ground: 0
Second Bedroom Info:
Dimensions: —
Location: —Dimensions: —
Floor Type: Carpet
Third Bedroom Info:
Dimensions: —
Location: —Dimensions: —
Floor Type: Carpet
Bathroom Info:
Full Bathrooms: 2
Partial Bathrooms: 0Full Bathrooms: 2
Bathroom Amenities: —
Bathroom in Basement: —
Dining Room Info:
Dimensions: —
Location: —Dimensions: —
Floor Type: Carpet
Kitchen Info:
Dimensions: —
Location: —Dimensions: —
Floor Type: Ceramic Tile
Features: Eating Area-Table Space
Living Room Info:
Dimensions: —
Location: —Dimensions: —
Floor Type: Carpet
Family Room Info:
Dimensions: —
Location: —Dimensions: —
Floor Type: Carpet
Additional Rooms Info:
Rooms: Foyer
Basement: NoneRooms: Foyer
Other Specifics
| 2 | |
| Concrete Perimeter | |
| Garage | |
| — | |
| — | |
| — | |
| — | |
| — | |
| 100X67 | |
| — | |
| Full | |
| — | |
| Range, Dishwasher, Refrigerator, Washer, Dryer | |
| Not in DB | |
| — | |
| — | |
| — |
Tax History
| Year | Property Taxes |
|---|---|
| 2019 | $7,817 |
Contact Agent
Nearby Similar Homes
96 Brookside Drive, Glendale Heights, Illinois 60139

For Sale
$399,000
3 beds / 2.1 baths / 1,788 ft2
Single Family / Built: 1976
23
1619 Friedrich Street, Glendale Heights, Illinois 60139
For Sale
$350,000
3 beds / 1.1 baths / 1,537 ft2
Single Family / Built: 1973
44

Nearby Sold Comparables
58 Schubert Avenue, Glendale Heights, Illinois 60139

Sold
$169,900
3 beds / 2.0 baths / 1,493 ft2
Single Family / Built: 1963
3294
71 Devon Avenue, Glendale Heights, Illinois 60139
Sold
$199,900
4 beds / 1.1 baths / 1,690 ft2
Single Family / Built: 1976
4704
51 Devon Avenue, Glendale Heights, Illinois 60139
Sold
$222,000
3 beds / 2.0 baths / 2,100 ft2
Single Family / Built: 1976
4860
1750 Hemlock Drive, Glendale Heights, Illinois 60139
Sold
$259,900
3 beds / 2.1 baths / 1,788 ft2
Single Family / Built: 1976
2812
Contact Agent
Listing Provided By
CNB Property Consultants, Inc
