

64 Schubert Avenue, Glendale Heights, Illinois 60139
Subdivision > Pheasant Ridge
Sorry, we are updating photos, please update this page in 15 minutes
$145,000
|
Sold
|
|
| Status: | Closed |
| Sqft: | 0 |
| Cost/Sqft: | — |
| Beds: | 4 |
| Baths: | 2 |
| Year Built: | 1971 |
| Property Taxes: | $6,964 |
| Days On Market: | 5933 |
| Lot Size: | 0,00 |
Description
You'll love this well maintained home. Provides large eat-in kitchen w/walk-in pantry. Kit leads to huge 39x17 deck, perfect for family & fun, 3 BRs on 2nd level, lower level rec room is currently being used as bdrm. Freshly painted, newer windows, GFA & CAC roof & ceramic flooring. Home is perfect fit for a growing family or home office. Definitely worth the wait. Whole house fan.
Property Specifics
| Single Family | |
| — | |
| Quad Level | |
| 1971 | |
| Partial | |
| Aluminum/Vinyl/Steel Siding | |
| Asphalt | |
| — | |
| No | |
| — |
| Du Page | |
| Pheasant Ridge | |
| 0 / Not Applicable | |
| None | |
| Lake Michigan | |
| Public Sewer | |
| Central Air | |
| Natural Gas, Forced Air | |
| 07598895 | |
| 0228412035 |
Nearby Schools
| NAME: | DISTRICT: | DISTANCE: | |
|---|---|---|---|
|
Grade School
Pheasant Ridge Primary School |
16 | — | |
|
Middle School
Glenside Middle School |
16 | Not in DB | |
|
High School
Glenbard North High School |
87 | Not in DB | |
Property History
| DATE: | EVENT: | PRICE: | SOURCE: |
|---|---|---|---|
| 18 Apr, 2011 | Sold | $145,000 | MRED MLS |
| 17 Aug, 2010 | Under contract | $150,000 | MRED MLS |
| — | Last price change | $165,000 | MRED MLS |
| 3 Aug, 2010 | Listed for sale | $180,000 | MRED MLS |
Sorry, we are updating photos, please update this page in 15 minutes
Room Specifics
All Bedroom Info:
Total Bedrooms: 4
Bedrooms Above Ground: 4
Bedrooms Below Ground: 0
Total Bedrooms: 4
Bedrooms Above Ground: 4
Bedrooms Below Ground: 0
Second Bedroom Info:
Dimensions: —
Location: —Dimensions: —
Floor Type: Carpet
Third Bedroom Info:
Dimensions: —
Location: —Dimensions: —
Floor Type: Carpet
Fourth Bedroom Info:
Dimensions: —
Location: —Dimensions: —
Floor Type: Carpet
Bathroom Info:
Full Bathrooms: 2
Partial Bathrooms: 0Full Bathrooms: 2
Bathroom Amenities: —
Bathroom in Basement: 1
Dining Room Info:
Dimensions: —
Location: —Dimensions: —
Floor Type: Wood Laminate
Kitchen Info:
Dimensions: —
Location: —Dimensions: —
Floor Type: Ceramic Tile
Features: Eating Area-Table Space, Pantry-Walk-in
Living Room Info:
Dimensions: —
Location: —Dimensions: —
Floor Type: Carpet
Family Room Info:
Dimensions: —
Location: —Dimensions: —
Floor Type: Carpet
Additional Rooms Info:
Rooms: Storage
Basement: PartialRooms: Storage
Other Specifics
| 1 | |
| Concrete Perimeter | |
| Garage | |
| — | |
| — | |
| — | |
| — | |
| — | |
| 51X110 | |
| — | |
| None | |
| — | |
| — | |
| Not in DB | |
| Sidewalks, Street Lights, Street Paved | |
| — | |
| — |
Tax History
| Year | Property Taxes |
|---|---|
| 2011 | $6,964 |
Contact Agent
Nearby Similar Homes
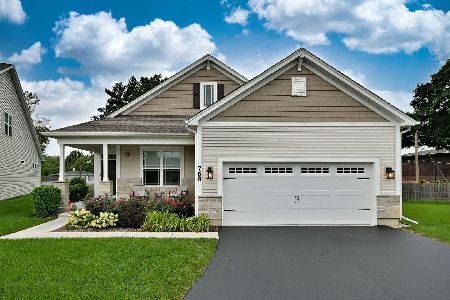
96 Brookside Drive, Glendale Heights, Illinois 60139

For Sale
$399,000
3 beds / 2.1 baths / 1,788 ft2
Single Family / Built: 1976
23
1619 Friedrich Street, Glendale Heights, Illinois 60139
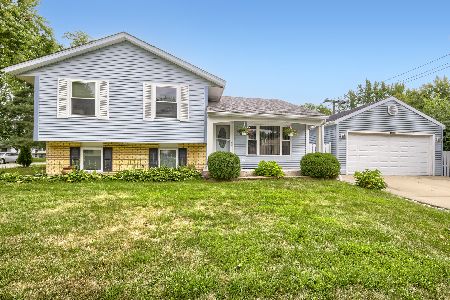
For Sale
$350,000
3 beds / 1.1 baths / 1,537 ft2
Single Family / Built: 1973
44

Nearby Sold Comparables
58 Schubert Avenue, Glendale Heights, Illinois 60139

Sold
$169,900
3 beds / 2.0 baths / 1,493 ft2
Single Family / Built: 1963
3294
61 Devon Avenue, Glendale Heights, Illinois 60139
Sold
$239,000
3 beds / 2.0 baths / 1,800 ft2
Single Family / Built: 1976
2710
65 Schubert, Glendale Heights, Illinois 60139
Sold
$189,900
3 beds / 1.0 baths / 0 ft2
Single Family / Built: —
7338
65 Schubert Avenue, Glendale Heights, Illinois 60139
Sold
$99,900
3 beds / 1.0 baths / 1,214 ft2
Single Family / Built: 1974
5364
65 Schubert Avenue, Glendale Heights, Illinois 60139
Sold
$149,900
3 beds / 1.0 baths / 1,214 ft2
Single Family / Built: 1974
4513
65 Schubert Avenue, Glendale Heights, Illinois 60139
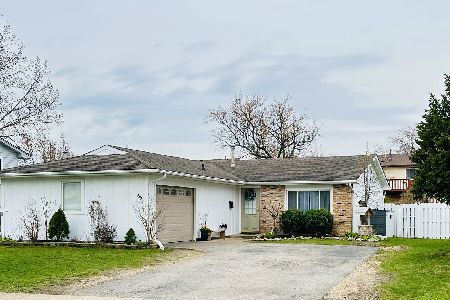
Sold
$329,900
3 beds / 1.0 baths / 1,214 ft2
Single Family / Built: 1974
563
Contact Agent
Listing Provided By
Baird & Warner
