

61 Rosewood Lane, Chicago Heights, Illinois 60411
$175,000
|
Sold
|
|
| Status: | Closed |
| Sqft: | 1,750 |
| Cost/Sqft: | $106 |
| Beds: | 3 |
| Baths: | 3 |
| Year Built: | 1979 |
| Property Taxes: | $2,479 |
| Days On Market: | 2614 |
| Lot Size: | 0,16 |
Description
BUYER HAS FINANCING ISSUES SO HURRY BEFORE ITS GONE!!!Custom Built and expanded Tri-Level - none other like it in the area! Beautifully updated and maintained, this house has all the bells and whistles! With its welcoming front porch and glistening hardwood floors the updates just keep on coming! The kitchen is a delight with granite counters, custom maple cabinets, breakfast bar, and SS appliances. The added feature here is a formal dining room off the kitchen PLUS a main floor family room or large eating area (presently used this way) and a half bath. Upstairs with three bedrooms and a bath that will surprise you - jacuzzi tub, separate shower, updated vanity and storage. Lower level has second family room or Rec room with another full bath and large laundry room (washer and dryer stay) PLUS a kitchenette with cabinets, counters, oven (not hooked up but works) and fridge in 2nd kitchen DOES NOT stay. Furnace is a month old! A two car attached garage completes the picture!
Property Specifics
| Single Family | |
| — | |
| Tri-Level | |
| 1979 | |
| English | |
| Vinyl Siding, Brick, Stone | |
| — | |
| — | |
| No | |
| 0.16 |
| Cook | |
| — | |
| — / Not Applicable | |
| None | |
| Lake Michigan | |
| Public Sewer | |
| Central Air | |
| Natural Gas, Forced Air | |
| 10517823 | |
| 32082140140000 |
Property History
| DATE: | EVENT: | PRICE: | SOURCE: |
|---|---|---|---|
| 22 Nov, 2019 | Sold | $175,000 | MRED MLS |
| 29 Oct, 2019 | Under contract | $184,900 | MRED MLS |
| — | Last price change | $189,900 | MRED MLS |
| 13 Sep, 2019 | Listed for sale | $189,900 | MRED MLS |
Room Specifics
Total Bedrooms: 3
Bedrooms Above Ground: 3
Bedrooms Below Ground: 0
Full Bathrooms: 3
Bathroom Amenities: —
Bathroom in Basement: 1
Dimensions: —
Floor Type: Hardwood
Dimensions: —
Floor Type: Ceramic Tile
Dimensions: —
Floor Type: Hardwood
Dimensions: —
Floor Type: Ceramic Tile
Rooms: Recreation Room, Foyer
Other Specifics
| 2 | |
| — | |
| Garage | |
| — | |
| — | |
| — | |
| — | |
| — | |
| 60 X 115 | |
| — | |
| None | |
| — | |
| Range, Dishwasher, Refrigerator, Washer, Dryer | |
| Not in DB | |
| — | |
| — | |
| — |
Tax History
| Year | Property Taxes |
|---|---|
| 2019 | $2,479 |
Contact Agent
Nearby Similar Homes
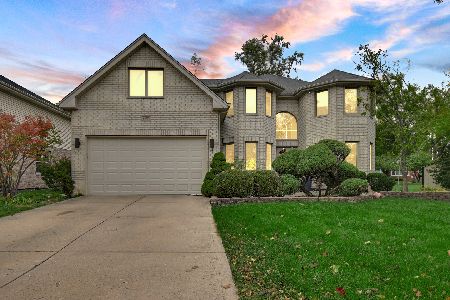

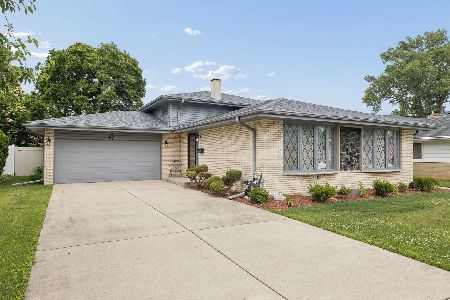
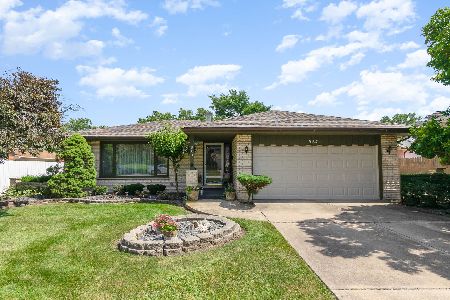
Nearby Sold Comparables



Contact Agent
Listing Provided By
RE/MAX 1st Service
