

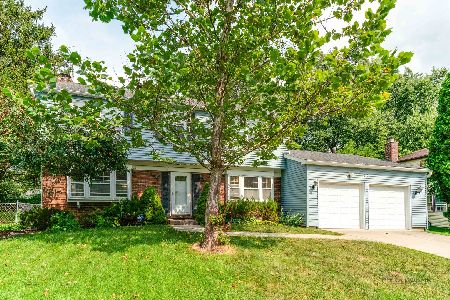
610 Checker Drive, Buffalo Grove, Illinois 60089
Subdivision > Strathmore
Sorry, we are updating photos, please update this page in 15 minutes
$256,000
|
Sold
|
|
| Status: | Closed |
| Sqft: | 2,529 |
| Cost/Sqft: | $101 |
| Beds: | 4 |
| Baths: | 3 |
| Year Built: | 1972 |
| Property Taxes: | $9,167 |
| Days On Market: | 6075 |
| Lot Size: | 0,00 |
Description
LOVELY HOME FEATURES LARGE LIVING RM W/NEW FLOORING, FAMILY RM W/FPL & FRENCH DRS OPEN TO PVT OFFICE, LG KITCHEN W/HDW FLR & EATING AREA, 1ST FLR LAUNDRY, FENCED YARD. PROPERTY SOLD AS IS, 100% TAX PRORATIONS, NO SURVEY, PRE QUAL LETTER, EARNEST MONEY MUST BE CERTIFIED FUNDS AND ADDENDUMS ON MLS.
Property Specifics
| Single Family | |
| — | |
| Colonial | |
| 1972 | |
| None | |
| Aluminum/Vinyl/Steel Siding, Brick | |
| Asphalt | |
| — | |
| No | |
| — |
| Lake | |
| Strathmore | |
| 0 / Not Applicable | |
| None | |
| Public | |
| Public Sewer | |
| Central Air | |
| Natural Gas, Forced Air | |
| 07468152 | |
| 15322050090000 |
Property History
| DATE: | EVENT: | PRICE: | SOURCE: |
|---|---|---|---|
| 4 Jun, 2010 | Sold | $256,000 | MRED MLS |
| 21 Apr, 2010 | Under contract | $256,000 | MRED MLS |
| — | Last price change | $266,500 | MRED MLS |
| 12 Mar, 2010 | Listed for sale | $266,500 | MRED MLS |
| 17 Jun, 2015 | Sold | $393,000 | MRED MLS |
| 30 Apr, 2015 | Under contract | $399,000 | MRED MLS |
| 21 Apr, 2015 | Listed for sale | $399,000 | MRED MLS |
| 30 Oct, 2025 | Sold | $538,000 | MRED MLS |
| 6 Sep, 2025 | Under contract | $535,000 | MRED MLS |
| 28 Aug, 2025 | Listed for sale | $535,000 | MRED MLS |
Sorry, we are updating photos, please update this page in 15 minutes
Room Specifics
All Bedroom Info:
Total Bedrooms: 4
Bedrooms Above Ground: 4
Bedrooms Below Ground: 0
Total Bedrooms: 4
Bedrooms Above Ground: 4
Bedrooms Below Ground: 0
Second Bedroom Info:
Dimensions: —
Location: —Dimensions: —
Floor Type: Carpet
Third Bedroom Info:
Dimensions: —
Location: —Dimensions: —
Floor Type: Carpet
Fourth Bedroom Info:
Dimensions: —
Location: —Dimensions: —
Floor Type: Carpet
Bathroom Info:
Full Bathrooms: 3
Partial Bathrooms: 1Full Bathrooms: 3
Bathroom Amenities: —
Bathroom in Basement: 0
Dining Room Info:
Dimensions: —
Location: —Dimensions: —
Floor Type: Other
Kitchen Info:
Dimensions: —
Location: —Dimensions: —
Floor Type: Hardwood
Features: Eating Area-Table Space
Living Room Info:
Dimensions: —
Location: —Dimensions: —
Floor Type: Other
Family Room Info:
Dimensions: —
Location: —Dimensions: —
Floor Type: Carpet
Additional Rooms Info:
Rooms: Den, Office, Utility Room-1st Floor
Basement: NoneRooms: Den, Office, Utility Room-1st Floor
Other Specifics
| 2 | |
| — | |
| Garage | |
| — | |
| — | |
| — | |
| Patio | |
| Fenced Yard | |
| 120 X 117 | |
| — | |
| Full | |
| — | |
| — | |
| Not in DB | |
| Sidewalks | |
| — | |
| — |
Tax History
| Year | Property Taxes |
|---|---|
| 2010 | $9,167 |
| 2015 | $7,841 |
| 2025 | $12,208 |
Contact Agent
Nearby Similar Homes




1170 Green Knolls Drive, Buffalo Grove, Illinois 60089

For Sale
$723,900
4 beds / 3.1 baths / 3,289 ft2
Single Family / Built: 1979
35
Nearby Sold Comparables
621 Silver Rock Lane, Buffalo Grove, Illinois 60089

Sold
$264,900
3 beds / 2.0 baths / 1,176 ft2
Single Family / Built: 1970
4558
Contact Agent
Listing Provided By
Real Living Properties
