

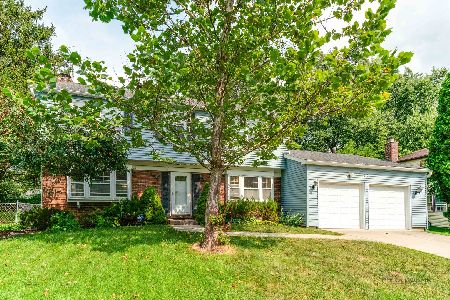
630 Checker Drive, Buffalo Grove, Illinois 60089
Subdivision > Strathmore
Sorry, we are updating photos, please update this page in 15 minutes
$310,000
|
Sold
|
|
| Status: | Closed |
| Sqft: | 0 |
| Cost/Sqft: | — |
| Beds: | 3 |
| Baths: | 3 |
| Year Built: | 1970 |
| Property Taxes: | $8,020 |
| Days On Market: | 6420 |
| Lot Size: | 0,25 |
Description
PRIDE OF OWNERSHIP REFLECTED THRUOUT THIS TERRIFIC BUCKINGHAM W/FAMRM ADDITION! LR/DR OFFERS GAS FP & NEUTAL CRPTG! REDONE KIT W/42"CABS, CORIAN CNTRS, QUARRY TILE FLR & SS APPL! FRENCH DRS LEAD TO BEAUTIFUL SPACIOUS FRMW/SKYLITE, RECESSED LITES, SLIDER TO DECK & POWDER RM! MSTR BR W/WALL OF CLOSETS & PRIVATE BATH W/HEATED FLR & MIRROR, CORIAN CNTR & SPA TUB! HVAC 5YRS NEW. IYR NEW WTR HTR. FNCD YRD! NOT A SHORT SALE
Property Specifics
| Single Family | |
| — | |
| Ranch | |
| 1970 | |
| None | |
| Aluminum/Vinyl/Steel Siding, Brick | |
| Asphalt | |
| BUCKIN EXP | |
| No | |
| 0.25 |
| Lake | |
| Strathmore | |
| 0 / Not Applicable | |
| None | |
| Lake Michigan | |
| Public Sewer | |
| Central Air | |
| Natural Gas, Forced Air | |
| 07176649 | |
| 15322050070000 |
Nearby Schools
| NAME: | DISTRICT: | DISTANCE: | |
|---|---|---|---|
|
Grade School
Ivy Hall Elementary School |
96 | — | |
|
Middle School
Twin Groves Middle School |
96 | Not in DB | |
|
High School
Adlai E Stevenson High School |
125 | Not in DB | |
Property History
| DATE: | EVENT: | PRICE: | SOURCE: |
|---|---|---|---|
| 28 Aug, 2009 | Sold | $310,000 | MRED MLS |
| 8 Jul, 2009 | Under contract | $339,000 | MRED MLS |
| — | Last price change | $347,000 | MRED MLS |
| 1 Apr, 2009 | Listed for sale | $349,000 | MRED MLS |
Sorry, we are updating photos, please update this page in 15 minutes
Room Specifics
All Bedroom Info:
Total Bedrooms: 3
Bedrooms Above Ground: 3
Bedrooms Below Ground: 0
Total Bedrooms: 3
Bedrooms Above Ground: 3
Bedrooms Below Ground: 0
Second Bedroom Info:
Dimensions: —
Location: —Dimensions: —
Floor Type: Carpet
Third Bedroom Info:
Dimensions: —
Location: —Dimensions: —
Floor Type: Carpet
Bathroom Info:
Full Bathrooms: 3
Partial Bathrooms: 1Full Bathrooms: 3
Bathroom Amenities: —
Bathroom in Basement: 0
Dining Room Info:
Dimensions: —
Location: —Dimensions: —
Floor Type: Carpet
Kitchen Info:
Dimensions: —
Location: —Dimensions: —
Floor Type: Ceramic Tile
Features: Eating Area-Table Space
Living Room Info:
Dimensions: —
Location: —Dimensions: —
Floor Type: Carpet
Family Room Info:
Dimensions: —
Location: —Dimensions: —
Floor Type: Carpet
Additional Rooms Info:
Rooms: Utility Room-1st Floor
Basement: NoneRooms: Utility Room-1st Floor
Other Specifics
| 2 | |
| Concrete Perimeter | |
| Garage | |
| — | |
| — | |
| — | |
| Deck | |
| Fenced Yard | |
| LESS THAN .25 ACRE | |
| — | |
| Full | |
| Skylight(s), First Floor Bedroom | |
| Range, Microwave, Dishwasher, Refrigerator, Washer, Dryer, Disposal | |
| Not in DB | |
| Sidewalks, Street Lights, Street Paved | |
| — | |
| Gas Log |
Tax History
| Year | Property Taxes |
|---|---|
| 2009 | $8,020 |
Contact Agent
Nearby Similar Homes




1170 Green Knolls Drive, Buffalo Grove, Illinois 60089

For Sale
$723,900
4 beds / 3.1 baths / 3,289 ft2
Single Family / Built: 1979
35
Nearby Sold Comparables


Contact Agent
Listing Provided By
RE/MAX Suburban
