

610 Lincoln Avenue, West Chicago, Illinois 60185
Subdivision > Alta Vista Gardens
Sorry, we are updating photos, please update this page in 15 minutes
$198,500
|
Sold
|
|
| Status: | Closed |
| Sqft: | 0 |
| Cost/Sqft: | — |
| Beds: | 3 |
| Baths: | 2 |
| Year Built: | 1968 |
| Property Taxes: | $4,046 |
| Days On Market: | 6909 |
| Lot Size: | 0,00 |
Description
Need Space! Larger home in Great Condition! Very Clean! Formal Living Rm! Big Eat in Kitchen w/All Appls, Tons of Cabinets & Huge Walk-in Pantry! Good Sized Bedrooms! Updated Baths Too! Large Family Room is Perfect for Get Togethers! Big Utility Rm Offers Tons Of Storage! Even A Workshop For the Handyman Too! Newer Roof, Siding & More! On a Big, Well Landscpd Fenced Yard! Walk To School, Parks & More! FHA=No $ Down!
Property Specifics
| Single Family | |
| — | |
| Step Ranch | |
| 1968 | |
| Full | |
| Aluminum/Vinyl/Steel Siding | |
| Asphalt | |
| — | |
| No | |
| 0 |
| Du Page | |
| Alta Vista Gardens | |
| 0 / Not Applicable | |
| None | |
| Public | |
| Public Sewer | |
| Central Air | |
| Natural Gas, Forced Air | |
| 06742945 | |
| 0409309014 |
Nearby Schools
| NAME: | DISTRICT: | DISTANCE: | |
|---|---|---|---|
|
Grade School
Pioneer Elementary School |
33 | — | |
|
Middle School
West Chicago Middle School |
33 | Not in DB | |
|
High School
Community High School |
94 | Not in DB | |
Property History
| DATE: | EVENT: | PRICE: | SOURCE: |
|---|---|---|---|
| 22 Jan, 2008 | Sold | $198,500 | MRED MLS |
| 3 Dec, 2007 | Under contract | $204,500 | MRED MLS |
| 1 Dec, 2007 | Listed for sale | $204,500 | MRED MLS |
Sorry, we are updating photos, please update this page in 15 minutes
Room Specifics
All Bedroom Info:
Total Bedrooms: 3
Bedrooms Above Ground: 3
Bedrooms Below Ground: 0
Total Bedrooms: 3
Bedrooms Above Ground: 3
Bedrooms Below Ground: 0
Second Bedroom Info:
Dimensions: —
Location: —Dimensions: —
Floor Type: Carpet
Third Bedroom Info:
Dimensions: —
Location: —Dimensions: —
Floor Type: Carpet
Bathroom Info:
Full Bathrooms: 2
Partial Bathrooms: —Full Bathrooms: 2
Bathroom Amenities: —
Bathroom in Basement: 1
Kitchen Info:
Dimensions: —
Location: —Dimensions: —
Floor Type: Wood Laminate
Features: Eating Area-Table Space, Pantry-Walk-in
Living Room Info:
Dimensions: —
Location: —Dimensions: —
Floor Type: Carpet
Family Room Info:
Dimensions: —
Location: —Dimensions: —
Floor Type: Vinyl
Additional Rooms Info:
Rooms: Workshop
Basement: FullRooms: Workshop
Other Specifics
| — | |
| Concrete Perimeter | |
| Space/s | |
| — | |
| — | |
| — | |
| Deck | |
| Fenced Yard | |
| 130X54 | |
| — | |
| None | |
| — | |
| Range, Dishwasher, Refrigerator, Washer, Dryer, Disposal | |
| Not in DB | |
| Sidewalks, Street Lights | |
| — | |
| — |
Tax History
| Year | Property Taxes |
|---|---|
| 2008 | $4,046 |
Contact Agent
Nearby Similar Homes
308 Ann Street, West Chicago, Illinois 60185
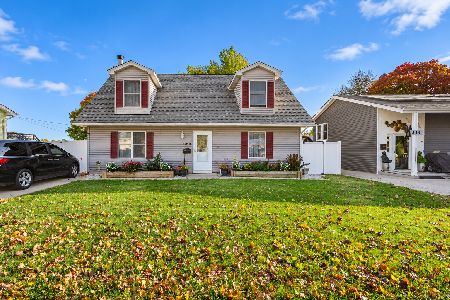
For Sale
$349,900
3 beds / 2.0 baths / 1,609 ft2
Single Family / Built: 1957
12
341 Harrison Street, West Chicago, Illinois 60185
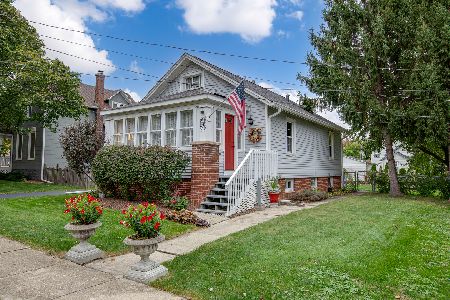
For Sale
$250,000
2 beds / 2.0 baths / 804 ft2
Single Family / Built: 1926
16
Nearby Sold Comparables
606 Lincoln Avenue, West Chicago, Illinois 60185

Sold
$104,900
3 beds / 2.0 baths / 900 ft2
Single Family / Built: 1968
4343
606 Lincoln Avenue, West Chicago, Illinois 60185
Sold
$243,900
3 beds / 2.0 baths / 1,800 ft2
Single Family / Built: 1968
2705
614 Lincoln Avenue, West Chicago, Illinois 60185
Sold
$105,900
3 beds / 2.0 baths / 0 ft2
Single Family / Built: —
6454
602 Lincoln Avenue, West Chicago, Illinois 60185

Sold
$169,900
3 beds / 1.0 baths / 1,000 ft2
Single Family / Built: 1968
2017
607 Parkside Avenue, West Chicago, Illinois 60185
Sold
$77,000
3 beds / 1.1 baths / 900 ft2
Single Family / Built: 1969
4276
607 Parkside Avenue, West Chicago, Illinois 60185
Sold
$176,900
3 beds / 2.0 baths / 1,800 ft2
Single Family / Built: 1969
4139
Contact Agent
Listing Provided By
RealStar Realty, Inc.
